
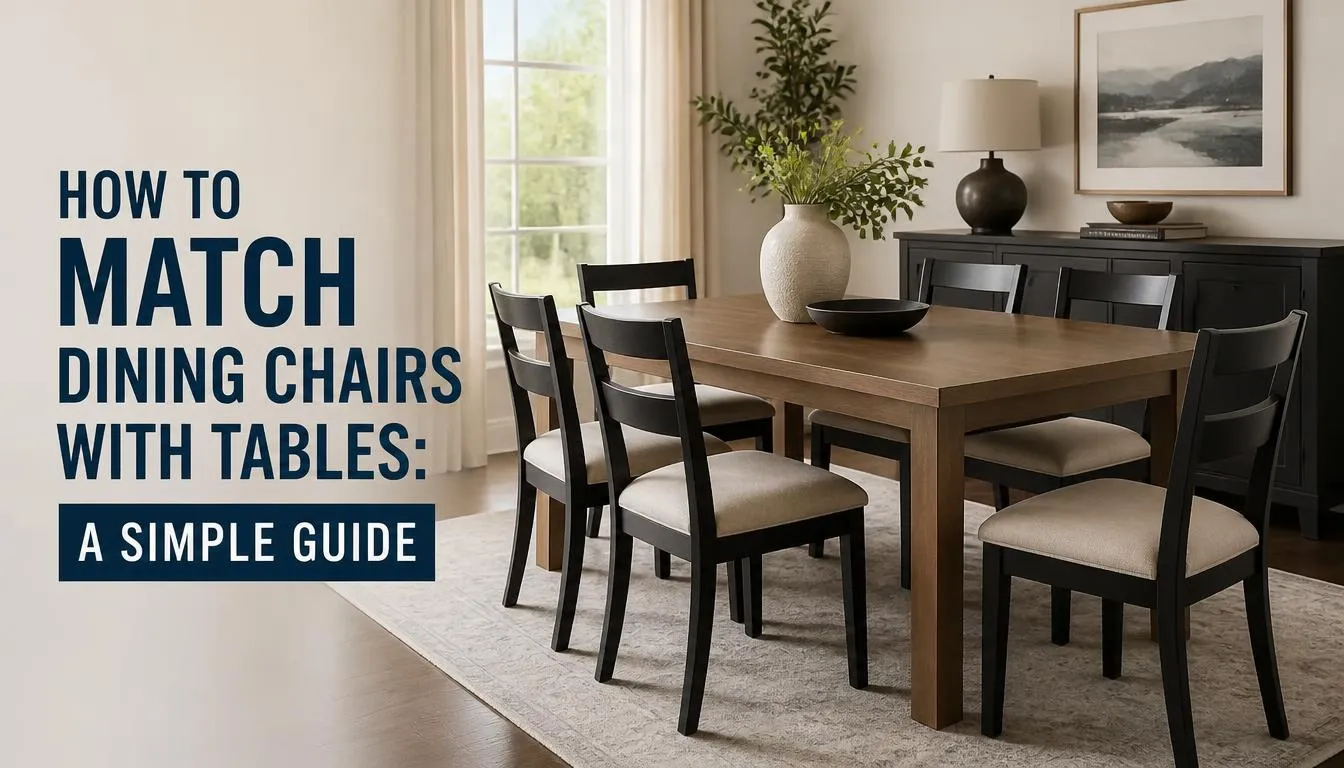
Image source: Bing (Web (fair-use with source credit))
How to Match Dining Chairs With Tables starts with three numbers you can measure in five minutes. Get the seat height right and guests sit comfortably. Get the widths right and the room flows naturally.
Miss either one and even an expensive table looks wrong.
A standard dining table sits 28 to 30 inches tall. The chair seat should land between 17 and 19 inches to leave the right gap. This 9-to-12-inch clearance supports proper posture during meals.
Once you lock in those measurements, everything else falls into place. Let's walk through the process step by step.
Quick Answer
How to Match Dining Chairs With Tables takes three steps. Measure your table height and subtract 11 inches to find the ideal seat height. Pick chairs narrow enough to slide under the overhang.
Leave 36 inches behind each chair for walking space. These numbers work for almost every standard dining setup.
Why mismatched chairs cause discomfort and visual chaos
Wrong chair selections do not just look off. They actively undermine how your dining room functions. When seat heights clash with table heights, guests either hunch over their plates or sit uncomfortably high.
This strains legs and backs over time.
Bulky armchairs at the wrong spot block traffic. They make the whole space feel cramped. Visually, mismatched materials, colours, and styles create a disjointed look.
That undermines any careful room design you planned.
The real cost shows up in everyday frustration. People bump into chairs trying to pull them out. Hosts struggle with uneven seating because some chairs are too wide.
Others sit too narrow for the table edge. Over time, these small irritations add up. The dining area feels chaotic instead of welcoming.
Common pain points include:
- Ergonomic strain: Seat heights off by more than an inch force uncomfortable leaning or reaching.
- Traffic jams: Armchairs or wide chairs placed where walkways pass disrupt movement and create safety hazards.
- Visual discord: Mixing wood tones, leg shapes, and upholstery patterns without a unifying thread looks haphazard.
- Scale imbalance: Oversized chairs overwhelm a small table. Delicate chairs get lost at a large one.
Getting these basics right early prevents both comfort issues and costly replacements down the line. Focus first on the seat-to-table gap as your foundational rule. This simple measurement alone solves most ergonomic and spatial problems.
Start by identifying the dominant issue in your space. Is it physical discomfort after meals? Is it guests constantly bumping into furniture?
Or is it simply that the room feels visually noisy? Pinpointing the symptom helps you target the root cause faster.
If comfort is the main problem, seat height is your first check. If traffic flow is the issue, chair width and clearance matter most. If the room feels visually chaotic, examine colour and material consistency across all pieces.
Addressing the right problem saves time and money.
The essential 9‐12‐inch seat‐to‐table gap rule
The single most important number in pairing chairs with tables is the vertical gap between seat and tabletop. A gap of 9 to 12 inches gives most adults enough knee room. It also keeps shoulders relaxed while reaching the table surface.
Anything less than 9 inches creates a cramped feeling. Anything beyond 12 inches forces awkward elbow elevation.
Manufacturers design standard dining tables around a height of 28 to 30 inches. Pair that with a chair seat at 17 to 19 inches and you consistently land in the sweet spot. You can verify the exact gap with a simple calculation.
Subtract chair seat height from table height. A 30-inch table paired with an 18-inch seat gives a perfect 12-inch gap.
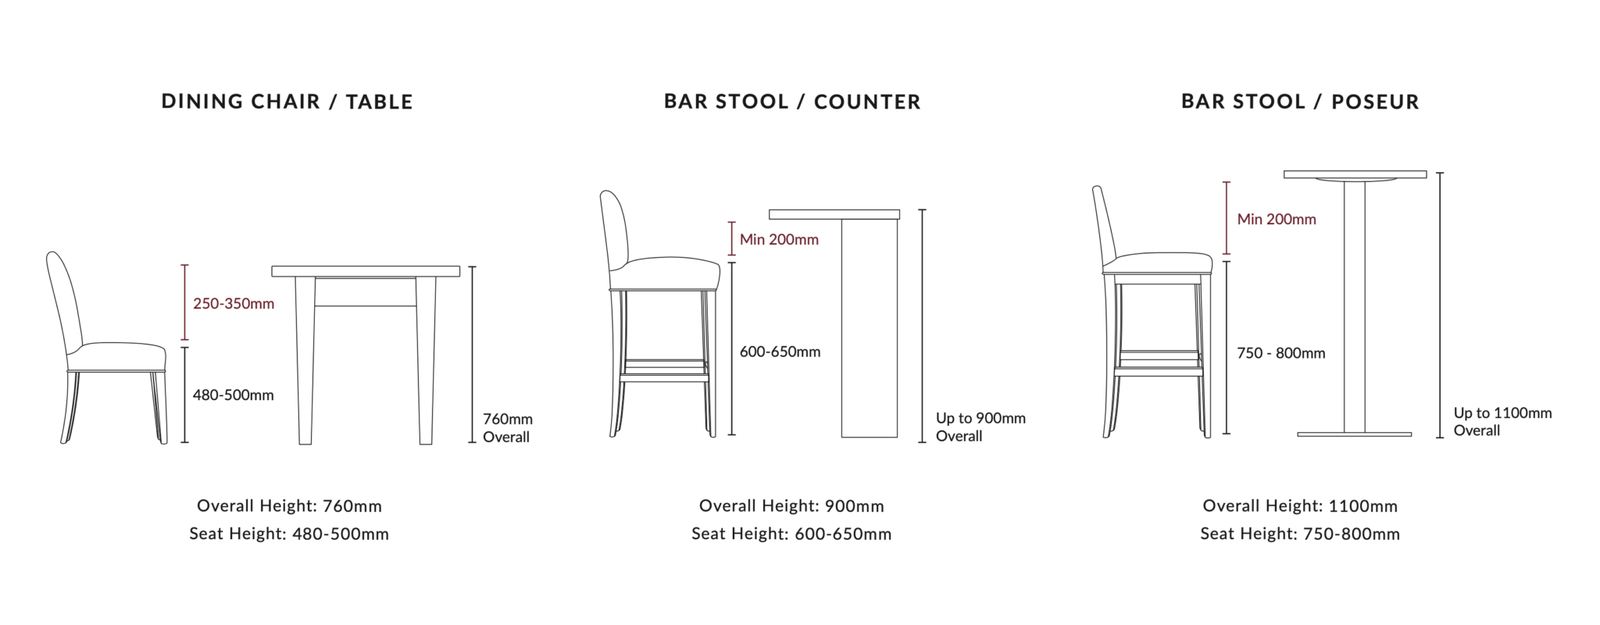
Image source: Bing (Web (fair-use with source credit))
Beyond height, consider how the chair slides underneath the table. Many tables feature an apron. This is the horizontal frame running along the underside of the top.
If the apron sits too low, it collides with the chair back when someone pushes the chair in. Check the underside clearance before buying chairs. This is especially important for traditional or farmhouse-style tables with thick aprons.
For non-standard setups the math changes. Counter-height tables run around 36 inches tall. You need taller stools with seats around 24 to 26 inches to maintain the same proportional gap.
Bar-height tables at 42 inches require stools with seats near 30 inches. Stick to the same 9-to-12-inch principle across all variations.
If your table has a pedestal base instead of four legs, note that the central column limits how far a chair can tuck under. Some pedestal tables allow chairs to slide fully in on the sides. Others require chairs to stop just outside the base.
Measure the overhang from the pedestal to the table edge. Then ensure chairs will not hit the column when pulled out.
This gap rule supports basic ergonomics, not just aesthetics. Proper seat height reduces pressure on thighs and improves circulation during longer meals. When guests can sit naturally with feet flat on the floor, everyone enjoys the meal more.
Prioritize this measurement before diving into style choices. It is the foundation everything else builds on.
Watch for another subtle issue: some chairs list seat depth rather than seat height in their specifications. A deep seat pushes your knees further forward, which can reduce effective knee clearance even when the height is correct. Always verify both dimensions.
A chair that is the right height but too deep will still feel cramped under a standard table.
Table shape dictates chair layout: rectangular, round, oval, square
The geometry of your table determines how chairs arrange around it. Each shape carries its own social dynamics, space requirements, and visual balance. Understanding these differences helps you avoid awkward gaps, traffic bottlenecks, and mismatched proportions.
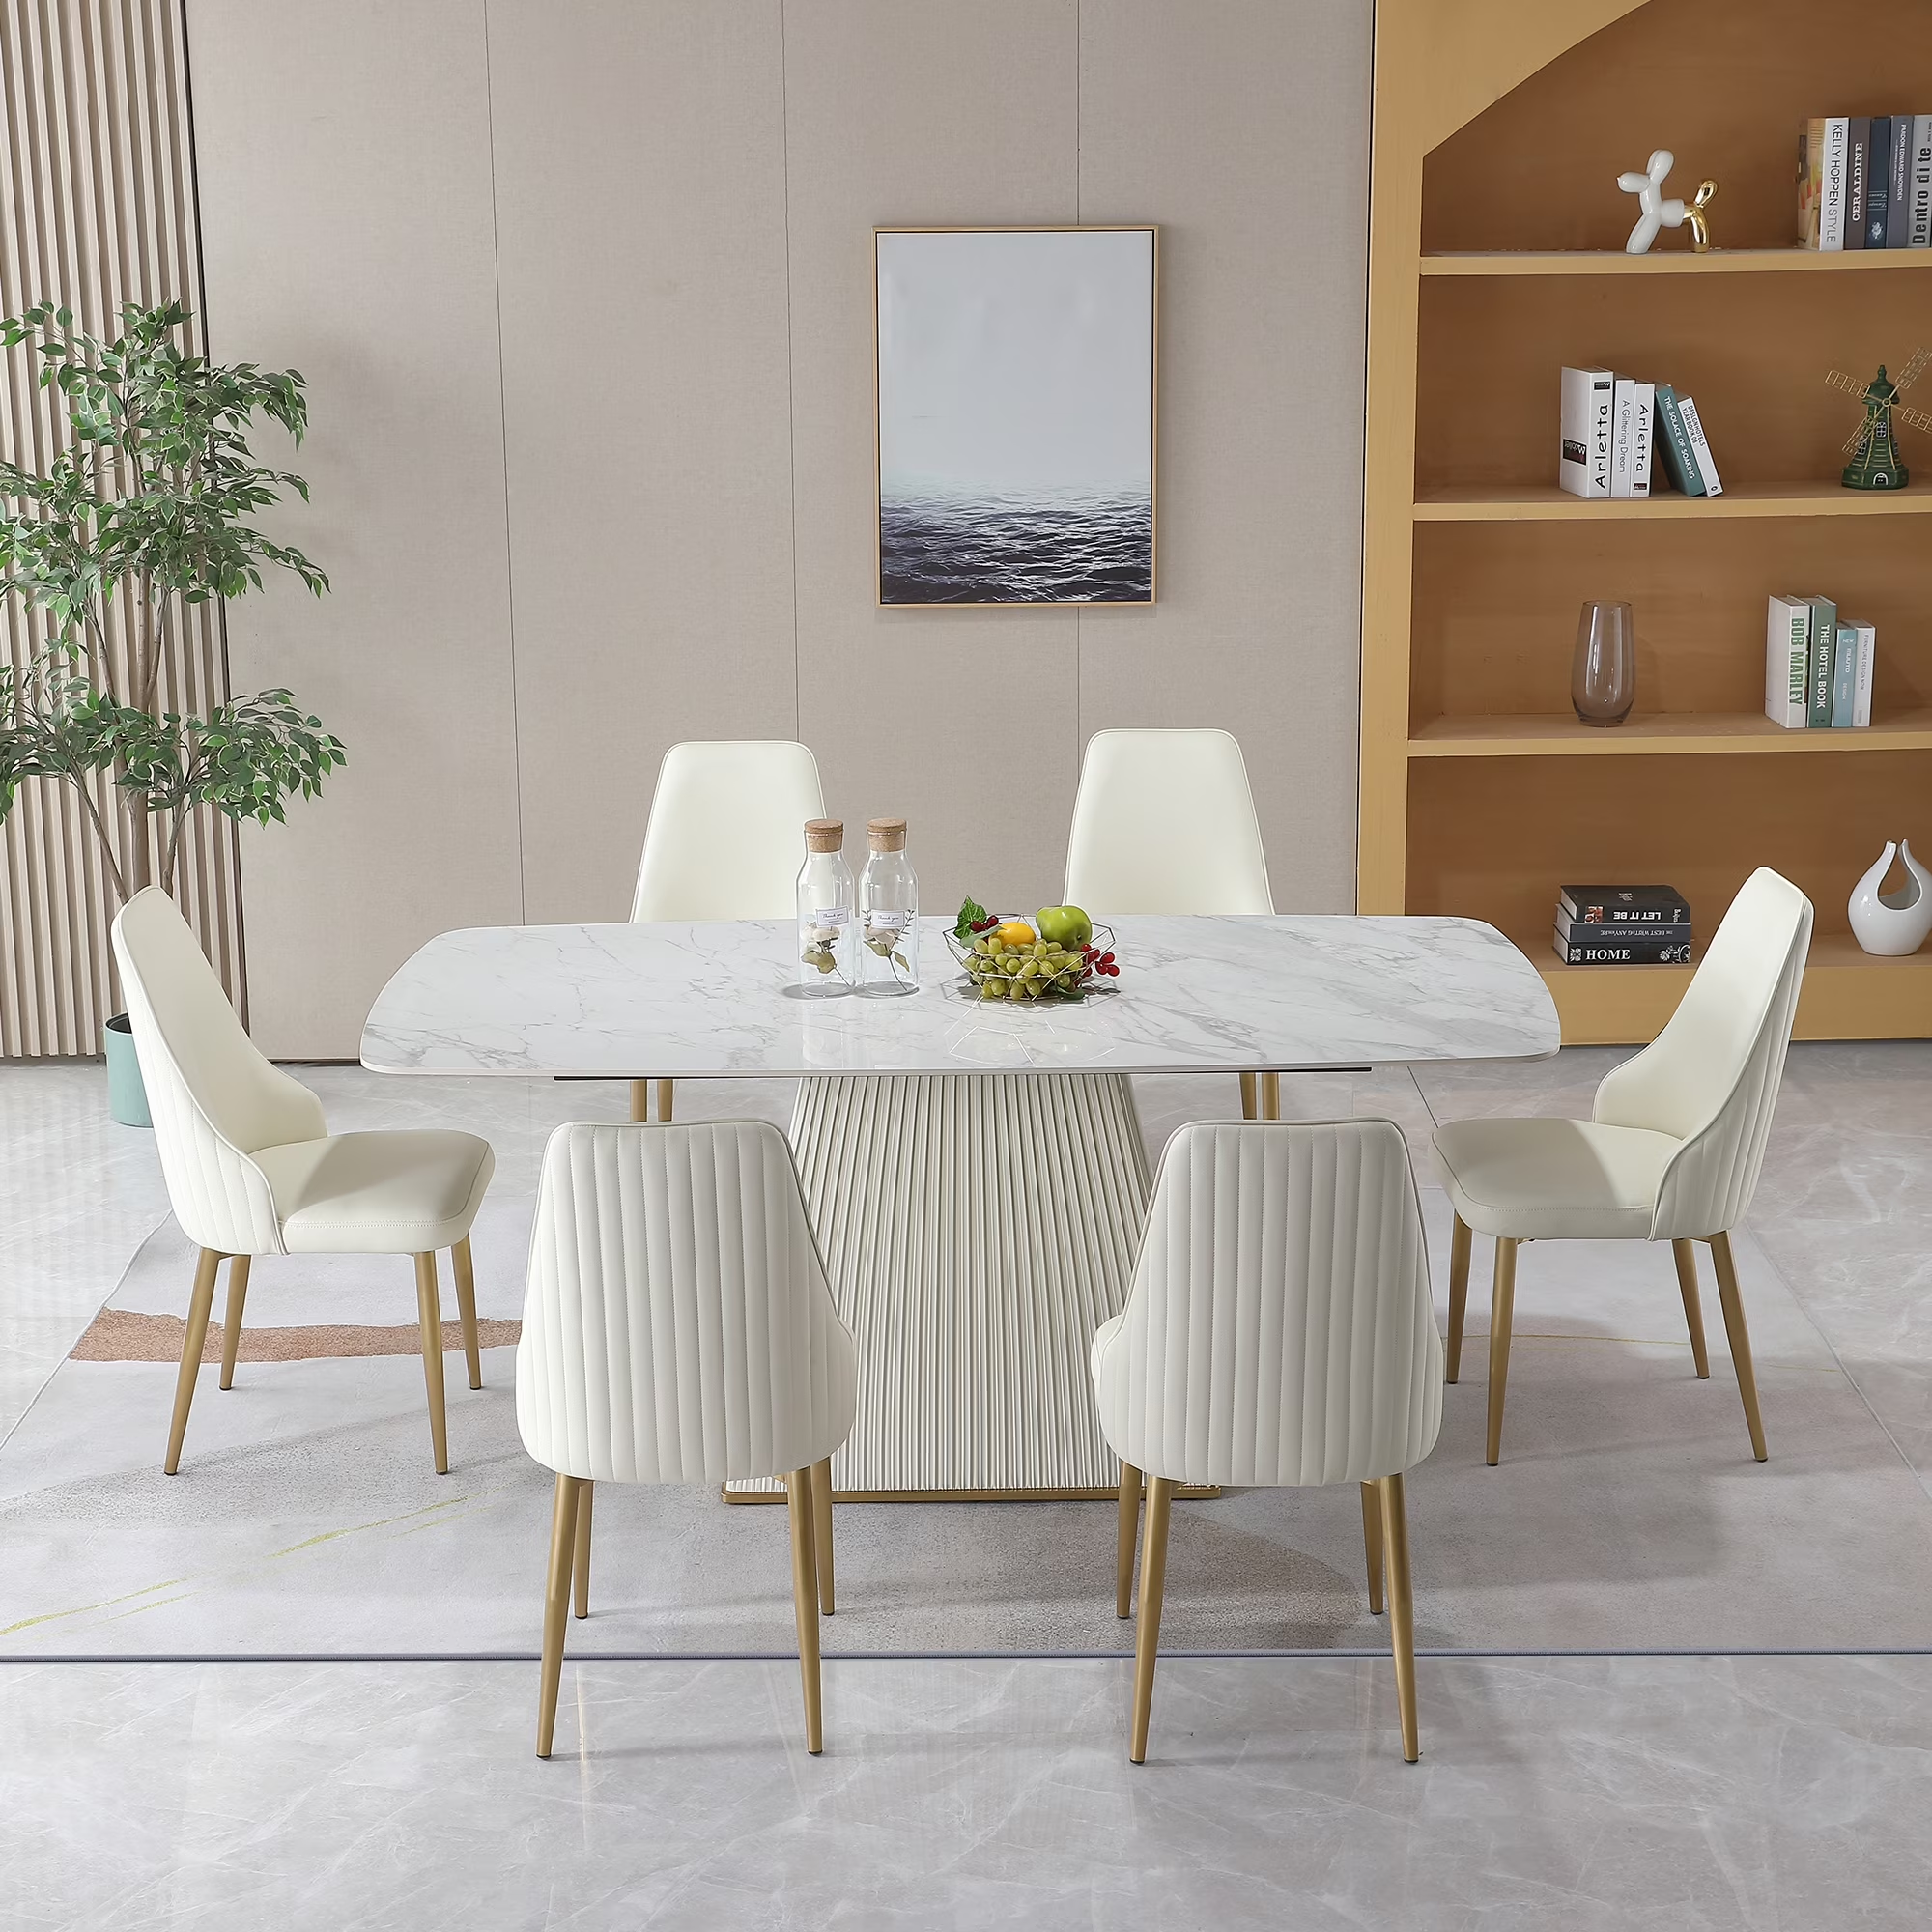
Rectangular tables are the most common in homes. They accommodate straight rows of chairs along each long side. One or two chairs fit at each end.
Rectangular layouts favour a mix of side chairs along the sides and armchairs at the heads for a distinguished look. Because the table has clear linear edges, chair backs align neatly. This creates a tidy visual line.
However, rectangular tables demand more floor space. They require wider clearance behind them for chairs to slide out.
Round tables encourage conversation. Every seat faces inward equally. They work well in smaller rooms since they eliminate sharp corners that catch traffic.
Chairs can be placed evenly around the circle. Any chair style works as long as widths stay consistent. Round tables often pair beautifully with side chairs that have clean lines.
This allows easy movement around the curve.
Oval tables blend the spatial efficiency of round tables with the elongated seating capacity of rectangles. They suit larger rooms. They provide slightly more knee room for centre guests.
The curved edges prevent corner collisions. Like round tables, oval shapes allow flexible chair placement without designated head seats.
Square tables are rare in formal dining rooms. They are popular in casual breakfast nooks or small apartments. They typically seat four, one per side.
Square tables benefit from identical chairs on all sides. This maintains symmetry. If you plan to mix styles, keep the visual weight balanced.
Do not place a bulky armchair opposite a delicate side chair. It throws off the alignment.
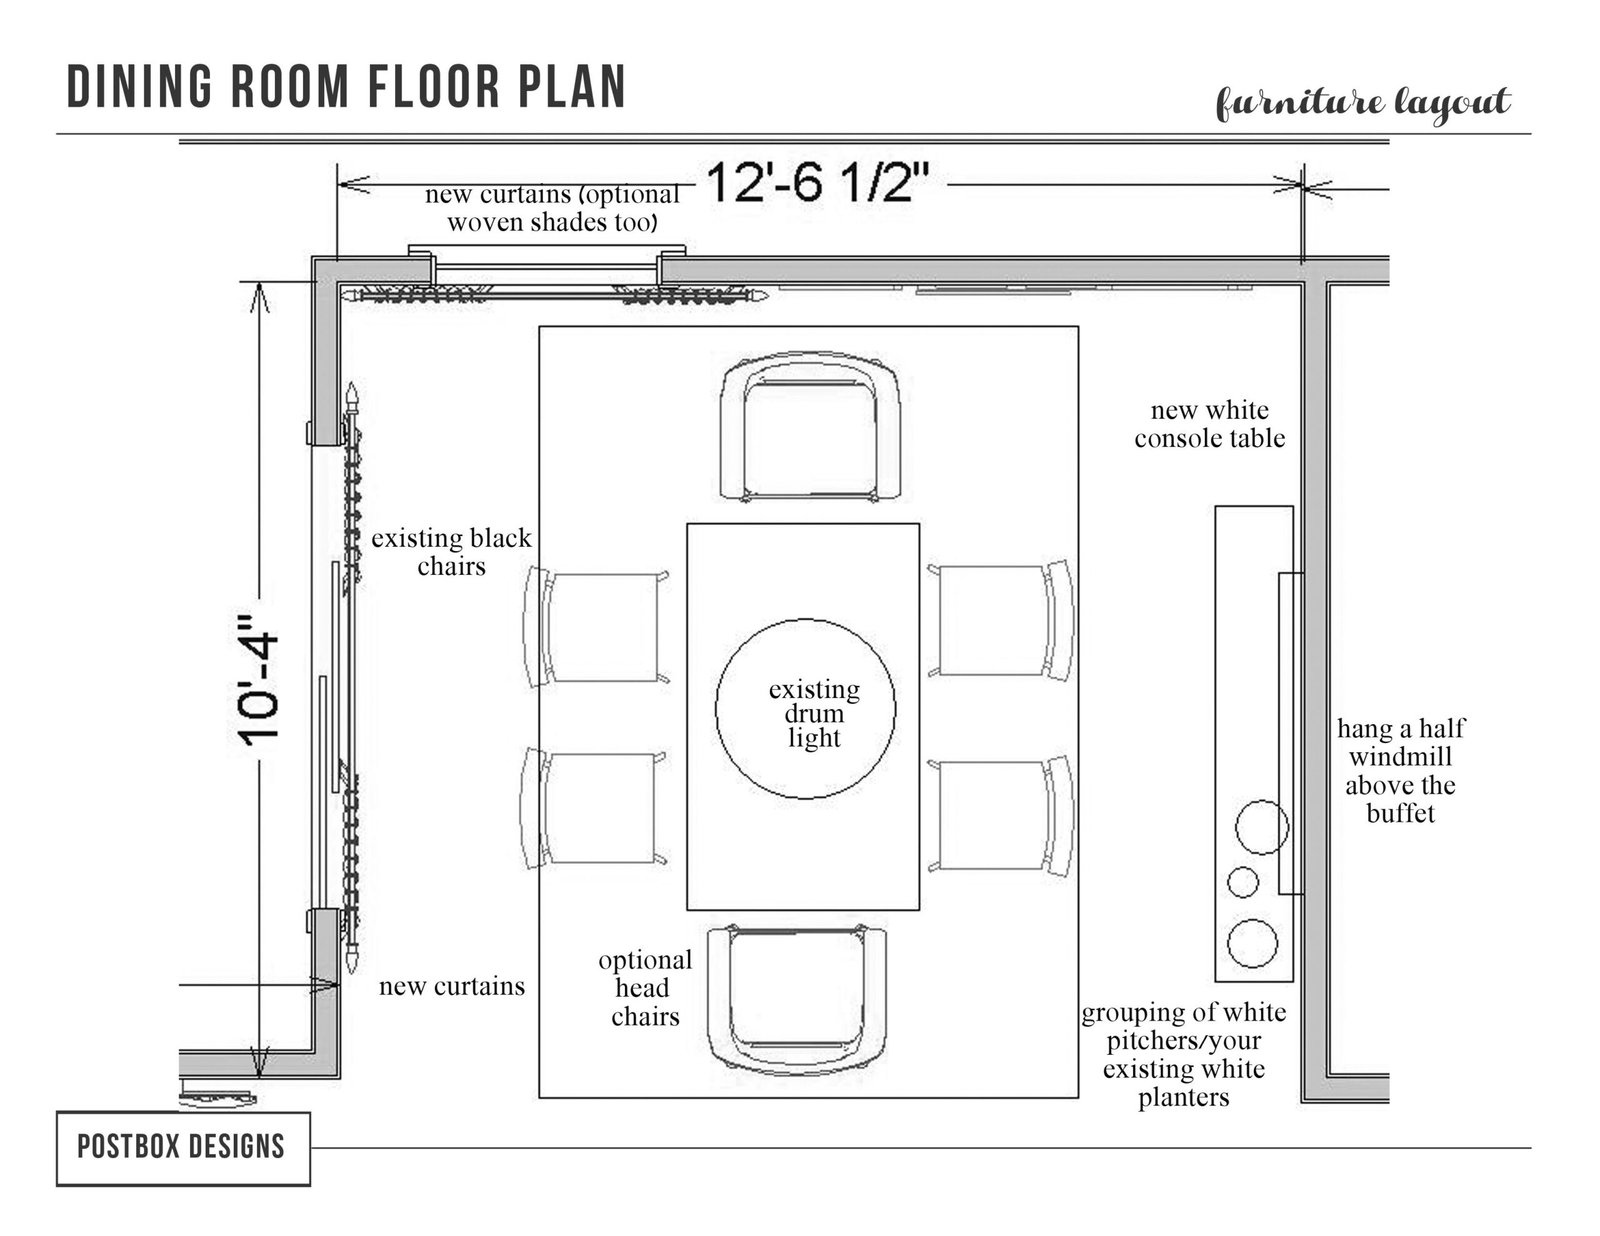
Image source: Bing (Web (fair-use with source credit))
When choosing chairs, also consider the table leg structure. Tables with four corner legs allow chairs to tuck in completely on all sides. Tables with a trestle base or pedestal base free up legroom in the centre.
They may restrict chair placement near the base. Check the footprint before selecting chairs with wide arms or deep seats.
Visual harmony matters too. Long rectangular tables pair well with chairs sharing a consistent back height or material palette. Round and oval tables offer more freedom to experiment.
The eye follows a continuous curve. Use the table shape as your first filter. It narrows the field of suitable chair styles dramatically.
Consider the dining experience each shape enables. Rectangular tables create natural hierarchies with head and foot positions. Round tables promote egalitarian conversation where everyone sees each other equally.
Oval tables offer a middle ground with softer sightlines. Your choice of table shape influences not just measurements but also the social rhythm of meals at home.
Chair categories: side chairs, armchairs, benches, stools
Dining chairs come in distinct categories. Each suits different roles, spaces, and aesthetics. Knowing the strengths and limitations of each type helps you build a functional and visually coherent seating plan.
Side chairs are the workhorses of dining rooms. They lack arms. This lets them slide easily under the table.
Neighbours can sit closer together too. Side chairs come in countless materials, colours, and back heights. They are the easiest to mix and match.
They are ideal for everyday use and settings where space efficiency matters.
Armchairs add formality and comfort. They are often reserved for the heads of the table. Their wider frames and built-in supports suit longer meals.
Hosts who prefer extra lounging room appreciate them. However, armchairs take up significantly more floor space. They cannot be tucked in fully unless the table has deep overhang.
They also cost more due to additional materials and construction.
Benches run along one or both long sides of a rectangular table. They maximise seating capacity in compact rooms. Benches invite a casual, communal atmosphere.
They have no individual armrests. This lets them fit snugly under tables with lower aprons. The trade-off is reduced personal space.
They also offer limited customisation for individual comfort.
Stools serve counter-height tables and kitchen islands. They typically have footrests. They come in fixed, swivel, or backless versions.
Stools save space when pushed under a ledge. They offer less back support for extended dining though. Upholstered bar stools exist but require higher ceilings to accommodate their back profiles.
| Chair Type | Best For | Rear Clearance | Width per Unit |
|---|---|---|---|
| Side chair | Everyday meals, tight spaces | 36 inches | 17 to 20 inches |
| Armchair | Formal settings, head positions | 42 inches | 22 to 26 inches |
| Bench | Casual dining, max occupancy | Along table edge | Varies by length |
| Stool | Counters, bars, space saving | 30 inches | 15 to 18 inches |
When building a mixed arrangement, follow a simple rule. Use side chairs for the majority. Place armchairs only at designated head spots.
Benches work well paired with a few side chairs at each end. Swivel stools add flexibility but should match the table height precisely.
Consider also stackable chairs for occasional entertaining. They store easily against a wall or in a closet. This frees floor space on weekdays.
Upholstered chairs bring softness and colour. They require maintenance to protect against spills and wear. For households with children or pets, hard surfaces like wood, metal, or vinyl upholstery often prove more practical.
If you are working within a budget, start with one cohesive set of side chairs. Then supplement with mismatched pieces once you settle on a style. This approach lets you learn what works in your space.
You avoid committing to a full purchase upfront. See pricing tiers for guidance on where to invest and where you can save.
Also evaluate weight capacity before buying. Residential dining chairs typically support 250 to 300 pounds. Commercial-grade chairs handle more.
If your household includes larger guests or you plan heavy daily use, prioritize chairs rated above 300 pounds. Checking this specification prevents premature frame failure and ensures long-term safety.
Full matching set versus curated mix-and-match
One of the biggest decisions after you measure your table is whether to buy a complete dining set or pick chairs individually. Both paths have real trade-offs in cost, flexibility, and visual outcome.
Full matching sets guarantee cohesion. Every piece shares the same wood tone, finish, hardware, and design language. They arrive ready to assemble.
They often qualify for bundle discounts. Setting up a dining room becomes straightforward. You place the chairs around the table and step back.
This route works best for buyers who want a finished look with zero guesswork. It also suits those satisfied with a uniform style.
Curated mix-and-match offers creative control. You can blend different materials, eras, and textures. The result is a layered, personalised aesthetic.
A common strategy pairs a distinctive table with identical side chairs. Then introduce a contrasting bench or armchairs at the ends. This approach allows gradual upgrades.
You replace one worn chair at a time. There is no need to retire the whole collection. It also opens the door to hunting vintage finds or sales bargains.
The downside of mixing is the risk of visual clash. Without a unifying thread, the arrangement looks accidental rather than intentional. You spend more time comparing samples.
Reading reviews becomes necessary. Checking dimensions takes effort. Returns become more likely if a chair does not complement as expected.
To decide, ask yourself these questions:
- Do you have a strong style vision? If you know exactly what you want, mixing gives you the tools to execute it. If you are unsure, a matching set removes the anxiety.
- Is your budget flexible? Sets often discount per piece. Mixing may require buying several chairs at full price. You can stagger purchases though.
- Will you entertain frequently? Matching sets present a polished, coordinated appearance. Mixed arrangements feel more relaxed and lived-in.
- Do you value long-term adaptability? Mix-and-match lets you swap chairs as tastes change. A full set locks you into one style until the entire collection retires.
Many designers recommend starting with a neutral base of side chairs. Then add personality through a statement table or an accent chair. This hybrid approach captures the ease of a set with the creativity of mixing.
If you choose to mix, anchor the look with a common element. Perhaps all chairs share a black metal frame. Or all seats are upholstered in a similar fabric tone.
You can also reupholster existing chairs to tie them to a new table. Updating fabric or colour unifies a mismatched group without the cost of replacement. See our guide on refreshing worn upholstery for practical steps.
There is no universally superior option. The right choice depends on your goals, budget, and tolerance for design experimentation. Once you decide on an approach, measure your space accurately.
That step separates a harmonious room from a cramped one.
Think about the lifecycle of your investment too. Matching sets are easier to replace entirely when one piece wears out. You order another complete set and maintain consistency.
With mixed chairs, finding an exact replacement for a discontinued style can be difficult. Keep track of model numbers and purchase from brands that offer reorder programs when possible.
Step-by-step measuring: table dimensions, room clearances, chair footprint
Accurate measurement prevents costly returns. It also ensures your dining arrangement flows naturally. Follow this sequence to capture every critical dimension before you shop.
Start with the table top. Measure length, width, and thickness. Note whether the edge is squared, rounded, or overhanging an apron.
Record the overall height from floor to tabletop surface. If your table extends, measure both the closed and opened lengths. This affects how many chairs you need and how they arrange.
Next, measure the room. Walk the perimeter and note the distance from table edges to walls, doors, windows, and adjacent furniture. Mark any low-hanging light fixtures or ceiling fans that might interfere.
Record doorway widths too. You need to know whether assembled chairs can fit through entry points.
Then, determine your chair footprint. Measure the width, depth, and height of each candidate chair. Pay special attention to armrest width.
Arms dictate how much side-to-side space each seat requires. If a chair back is taller than the table overhang, note that too. Also measure the distance from the front edge of the seat to the back of the lowest leg.
This determines how far the chair protrudes when pushed in.
Finally, calculate clearance zones. Add the pull-out distance to the chair depth. This gives you the total rear clearance needed.
Verify walkways behind seated guests. Subtract occupied zones from available room dimensions. Confirm everything fits comfortably.
Use tape, a notepad, and painter tape on the floor to map layouts physically. This tactile approach reveals spatial conflicts far better than mental estimation alone. Lay out the chair footprints with tape.
Sit in the marked spots. Test pulling chairs in and out. Walk the intended pathways.
This simulation catches problems before you spend money.
Take photos of your current setup before making changes. Compare old and new layouts side by side. This helps you spot proportion issues you might miss otherwise.
Photograph the room from multiple angles. You will notice things like awkward sight lines or cramped corners that only appear in hindsight.
Seat height selection based on table height
Seat height must align precisely with table height. Mismatches cause guests to hunch, reach awkwardly, or rest their elbows uncomfortably high.
Refer to this quick guide:
| Table Type | Typical Height | Ideal Chair Seat Height | Resulting Gap |
|---|---|---|---|
| Standard dining | 28 to 30 inches | 17 to 19 inches | 9 to 12 inches |
| Counter height | 34 to 36 inches | 24 to 26 inches | 8 to 12 inches |
| Bar height | 40 to 42 inches | 28 to 30 inches | 10 to 14 inches |
| Low coffee table | 16 to 18 inches | 14 to 16 inches | 2 to 4 inches |
If your table falls outside standard ranges, use the same principle. Subtract your desired 9-to-12-inch gap from the table height. That gives you the correct seat height.
A 32-inch table calls for a seat around 20 to 23 inches.
Always double-check product specifications. Some chairs list seat height from floor to top of cushion. Others measure to the underside.
When in doubt, request exact dimensions from the manufacturer before purchasing. Ask specifically whether the measurement includes the cushion compression or reflects the frame height alone.
For households with children, consider a two-tier approach. Use lower stools or booster seats for younger guests alongside standard chairs. Or choose adjustable-height chairs that grow with the family.
Adjustable chairs sacrifice some aesthetic consistency but deliver practical longevity. They eliminate the cycle of outgrowing furniture every few years.
Pay attention to seat depth as well as height. A seat that is too deep forces shorter guests to sit on the front edge. This eliminates back support and creates discomfort.
Look for seats between 16 and 19 inches deep for average adult comfort. Deeper seats work better for taller individuals or those who like to recline slightly while eating.
Test chairs in person whenever possible. Specs alone do not capture comfort nuances. Sit in the chair.
Rest your forearms on an imaginary table surface. Your elbows should bend at roughly 90 degrees. If your shoulders rise or your arms stretch forward, the seat height is wrong for your body regardless of what the label says.
Armchair placement at table ends versus all side chairs
Armchairs introduce elegance. They require careful positioning though. Their wider frames and added bulk change how traffic flows.
They also affect how many people can sit comfortably.
The traditional rule is straightforward. Place armchairs only at the heads of a rectangular table. This preserves symmetry.
It designates host positions without blocking pathways along the sides. Armchairs at the heads also signal status and intention. They tell guests who holds the honoured positions at the table.
If you line armchairs along the long sides, you quickly discover they consume up to six extra inches of width per chair. That shrinks your effective seating capacity by one or two places. This happens especially on narrower tables.
A 36-inch-wide table with 24-inch armchairs on both sides leaves almost no room for place settings in the middle.
Consider these scenarios:
- Four-person table: Two side chairs per long side work best. Adding armchairs at both ends may overwhelm the space unless the room is generous.
- Six-person table: A common arrangement uses four side chairs along the sides and two armchairs at the heads. This balances formality with practicality.
- Eight-person table: You might opt for six side chairs along the sides and two armchairs at the ends. Or replace one pair of side chairs with a bench to free up corner space.
- Round table: Armchairs can be scattered. Keep their width consistent with neighbouring side chairs though. This maintains visual rhythm.
Always measure the armrest-to-armrest width. Compare it to the chair overall width. Some armchairs have slim arms that tuck neatly.
Others flare outward and demand extra clearance. The difference between a 20-inch and 26-inch armchair is substantial in a tight dining room.
Remember that armchairs cannot slide fully under most tables. Their arms and deeper frames prevent it. Leave additional space behind them.
Aim for at least 42 inches from the table edge. This allows passage even when the chair is pulled out.
For broader ergonomic principles that apply beyond the dining room, check out comfort and support tips. These same posture considerations help you evaluate whether an armchair provides adequate lumbar support during longer gatherings.
Common clearance mistakes that block traffic
Even well-measured rooms can feel cramped when clearance is misjudged. These frequent oversights turn a functional dining area into an obstacle course.
Mistake 1: Ignoring pull-out depth. Guests need space to stand up and move away without bumping into walls or other chairs. Measure from the table edge to the nearest obstruction. Then add the chair depth plus a comfortable buffer.
Anything less than 36 inches behind a seated guest creates constant collisions.
Mistake 2: Overlooking walkway width. A clear path behind chairs should allow two people to pass comfortably. Aim for 42 to 48 inches of unobstructed floor space in high-traffic routes. Narrower pathways frustrate everyone who needs to reach the kitchen or adjacent room.
Mistake 3: Placing tall backs against walls. Chair backs extending nearly to the table underside scrape painted walls. They leave ugly scuff marks over time. Keep at least 2 inches between the highest point of the backrest and any vertical surface when the chair is pushed in.
Mistake 4: Forgetting about pedestal bases. A central pedestal steals usable floor space beneath the table. Chairs near the base must stop before hitting the column. This leaves gaps or forces uneven positioning.
Measure the pedestal footprint and plan chair placements accordingly.
Mistake 5: Assuming all chairs share the same profile. Mixing styles without checking dimensions often leads to mismatched depths and widths. One chair might stick out an extra inch. This disrupts the clean line along the table.
It also catches legs or feet.
Image source: Bing (Web (fair-use with source credit))
Before finalising your layout, walk through the space at different times of day. Notice where light switches, cabinets, or doors swing open. Adjust chair positions or swap styles if any movement feels restricted.
Test the full range of motion with your actual chairs, not empty space.
Consider adding furniture sliders under chair legs. They protect floors and make pulling chairs in and out smoother. This small addition reduces wear on both flooring and chair components.
It also makes rearranging the space easier when you want to refresh the layout seasonally.
Another frequent error is placing the table too close to a wall or island. The rule of thumb is that the total space from wall to opposite obstruction should equal the table width plus 72 inches. This accounts for chairs on both sides plus 36 inches of clearance behind each.
If your room is smaller, you may need to choose a more compact table rather than forcing chairs into an impossibly tight spot.
Cost ranges for chairs, tables, and custom options
Budget decisions shape every dining room project. Prices vary widely based on material, craftsmanship, and brand. Understanding typical ranges helps you allocate funds wisely.
Dining chairs span from budget-friendly flat-pack models to heirloom-quality handcrafted pieces.
| Category | Price Range (per chair) | What to Expect |
|---|---|---|
| Entry-level | $80 to $200 | Basic wood or metal frames, simple upholstery, mass-produced |
| Mid-range | $200 to $500 | Solid hardwoods, better joinery, branded designs, decent comfort |
| Premium | $500 to $1,200 | Fine woods, upholstered seats, designer labels, superior ergonomics |
| Custom/luxury | $1,200+ | Bespoke materials, artisan construction, tailormade dimensions |
Dining tables follow a similar tiering pattern but involve larger material costs.
| Category | Price Range (per table) | Notes |
|---|---|---|
| Entry-level | $300 to $800 | Engineered wood, laminate tops, basic metal legs |
| Mid-range | $800 to $2,500 | Solid wood, quality finishes, extendable mechanisms |
| Premium | $2,500 to $6,000 | High-grade hardwoods, designer styling, heirloom durability |
| Artisan/custom | $6,000+ | Hand-selected lumber, unique shapes, bespoke sizing |
If you start with an existing table, focus your budget on chairs that complement its scale and style. If you replace both, consider bundling purchases. Many retailers offer set discounts that lower the per-item cost significantly.
Also factor in hidden expenses. Shipping fees, assembly charges, protective floor glides, and eventual reupholstery all add up. A slightly pricier chair with durable fabric may save money over five years.
Cheaper alternatives stain or tear quickly and need replacement sooner.
Explore different price points across categories. Find the sweet spot where quality meets affordability. Review detailed breakdowns here to compare costs by chair type and material.
Look beyond the sticker price when evaluating value. Check warranty terms, return policies, and customer service reputation. A chair with a five-year structural warranty and responsive support is often a better deal than a cheaper alternative with no guarantee.
Read verified buyer feedback reports to gauge real-world durability before committing to a purchase.
Stability standards and safety certifications to check
Verified safety standards protect your household. Wobbly, unstable, or poorly constructed seating causes real harm. Checking certification marks ensures chairs handle daily use without tipping, breaking, or developing sharp edges.
Look for certifications from recognised testing bodies before purchasing any dining chairs. These labels indicate the furniture passed rigorous load, durability, and stability trials.
Key standards to verify include:
- BIFMA X5.5, Specific standard for dining chairs and restaurant seating. It covers tip resistance and structural integrity. Per BIFMA standards, chairs must withstand repeated loading cycles without failure.
- ANSI/BIFMA X5.1, General-purpose seating standards. Many residential chairs meet similar benchmarks for stability and cyclic testing.
- UL Certification, Confirms electrical components meet safety requirements for home use. Relevant for heated or motorised seating.
- Greenguard Gold, Guarantees low chemical emissions. Important for upholstered chairs and finished woods in enclosed dining spaces.
Manufacturer documentation should list compliance with these standards. If specifications are vague or missing, request test reports directly from the maker before buying. Do not accept vagueclaims or unofficial certifications.
Request actual test documentation instead.
Also inspect physical construction cues before buying:
- Joint tightness: Mortise-and-tenon joints should fit snugly without gaps.
- Leg splay: Chairs must sit flat on a level floor without rocking.
- Finish quality: Smooth, even surfaces with no splinters or sharp edges.
- Weight rating labels: Reputable brands clearly state maximum load capacities.
When evaluating children chairs or high chairs, seek products meeting additional safety guidelines from the Consumer Product Safety Commission (CPSC). These chairs have stricter requirements for tip-over prevention and small-part hazards.
Spend time researching these certifications rather than skipping them for style alone. Proper safety verification prevents accidents, especially in homes with active children or elderly guests who rely on sturdy seating for support.
Long‐term care: finishes, upholstery, and adjustments
Proper maintenance extends the life of both table and chairs. It also preserves their appearance. Regular care prevents premature wear, staining, and structural loosening.
These issues can ruin an otherwise well-matched set.
Wood finish care requires seasonal attention. Dust surfaces weekly with a soft, dry cloth. For deeper cleaning, use a slightly damp rag followed by immediate drying.
Apply a quality wax or polish every six to twelve months. This replenishes protective oils. Avoid harsh chemicals, abrasive pads, or excessive water.
These damage the finish over time.
Upholstered seats need different strategies depending on fabric type. Vacuum fabric regularly to remove crumbs and dust. Treat spills immediately with a clean, absorbent cloth.
Blot, do not rub. Use manufacturer-recommended cleaners for stubborn stains. Rotate seat cushions periodically.
This ensures even wear, especially on frequently used chairs.
Metal frames should be checked for loose screws or bolts every few months. Tighten any hardware with the appropriate tool. Wipe down metal legs with a dry cloth to prevent dust buildup.
Inspect for chips in paint or powder coating. These expose bare metal to moisture and rust.
Chair adjustments keep alignment consistent. If a chair wobbles, adjust the foot glides or check for uneven leg wear. Sand and touch up minor scratches on wooden chairs with matching stain or wax pens.
Replace worn glides to protect floors. Smooth movement depends on intact glide surfaces.
Consider these maintenance schedules:
| Component | Monthly Check | Seasonal Care | Annual Task |
|---|---|---|---|
| Wood table top | Dust, wipe spills | Condition finish | Inspect for cracks |
| Upholstered chairs | Vacuum, spot clean | Deep clean fabric | Rotate/reposition cushions |
| Metal legs/frame | Wipe dust | Check for rust spots | Tighten hardware |
| Chair joints | Visual inspection | Lubricate moving parts | Sand and refinish if needed |
Store spare cushions or removable slipcovers in a cool, dry place when not in use. Keep direct sunlight away from upholstered seats. Sunlight fades fabrics and dries out leather.
Use table mats or coasters to protect finishes from heat and moisture rings.
Proper upkeep preserves both function and aesthetics. Your carefully matched dining chairs remain comfortable and cohesive for years. See how long an office chair lasts for broader insights on furniture longevity and replacement timing.
Frequently asked questions about pairing chairs and tables
Can I mix chair styles in a dining room?
Yes. Mixing styles works best when you maintain a unifying element. Pick a consistent colour, material, or leg shape.
Anchor the look with identical side chairs first. Then introduce one or two contrasting armchairs or a bench for visual interest.
What is the minimum clearance around a dining table?
Leave at least 36 inches behind seated guests for comfortable passage. Walkways serving as main routes should be wider. Aim for 42 to 48 inches of clear space.
This allows two people to pass without squeezing past pulled-out chairs.
How do I choose chairs for a small dining room?
Prioritise slim-profile side chairs without arms. Consider benches along one wall to save space. Lightweight, stackable, or nesting chairs offer flexibility.
You need extra seating only occasionally.
Do chair height and table height need to match exactly?
No. They should follow the 9-to-12-inch gap rule instead. A standard 29-inch table pairs well with a seat between 17 and 19 inches high.
Measure your specific table. Subtract your desired gap to find the correct chair seat height.
How often should I tighten chair hardware?
Check screws, bolts, and joints every three to six months. Tighten immediately if you notice wobbling or squeaking. Regular tightening prevents loose connections from worsening.
It keeps chairs stable and safe for daily use.
Should I buy chairs before or after the table?
Buy chairs after the table whenever possible. You need the exact table height and overhang dimensions to select proper chairs. If you must choose simultaneously, order the table first and ask for lead times.
Most manufacturers provide seat height recommendations for each table model.
How many chairs do I need for a given table size?
Use this general guide: four-foot table seats four, five-foot seats four to six, six-foot seats six, eight-foot seats eight, and ten-foot seats ten. Allow roughly 24 inches of table edge per person for comfortable seating. Subtract 6 inches from each end for armchair space if using them.