Image source: Bing (Web (fair-use with source credit))
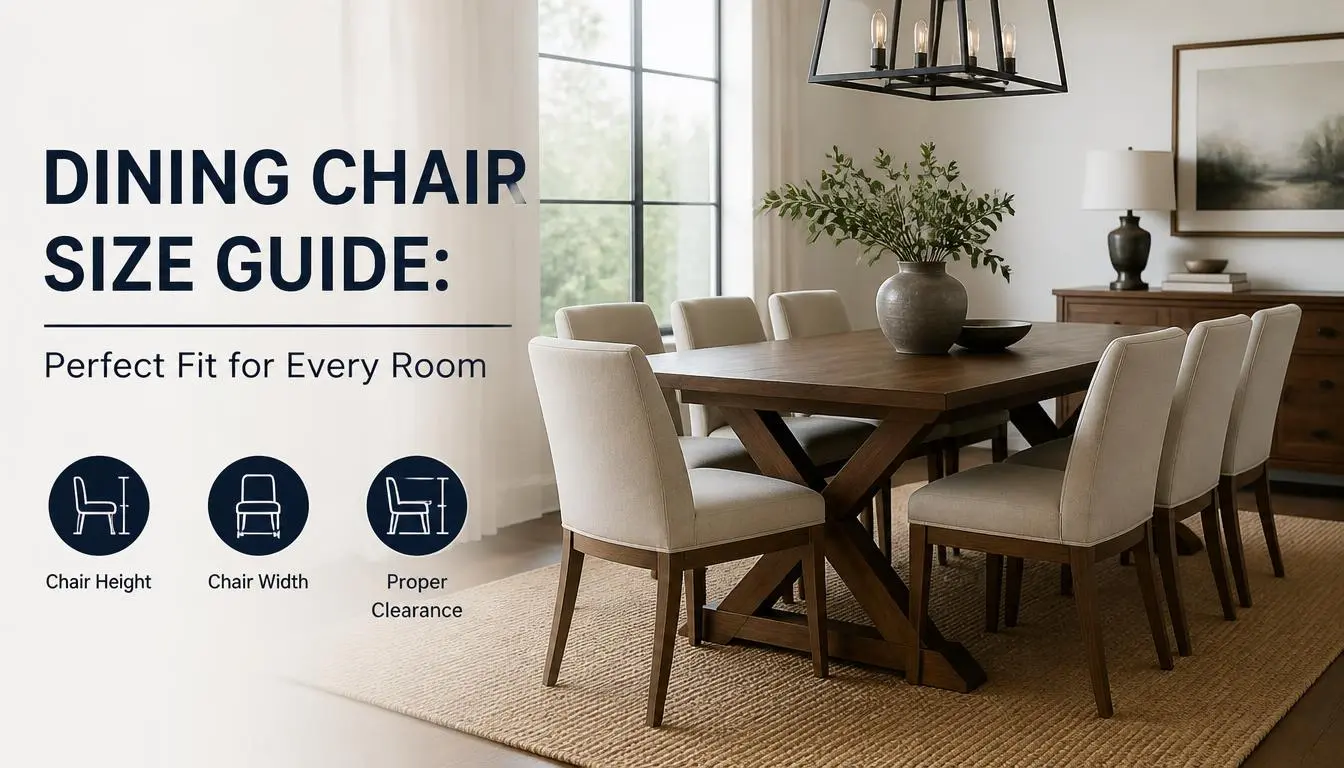
Choosing the right dining chair starts with understanding how its size interacts with your table and your room. This Dining Chair Size Guide for Every Room breaks down exactly how to match chairs to different spaces without guesswork. The measurements below come from furniture industry standards and ergonomic guidelines that have been consistent for decades.
The single most important spec is the chair-to-table vertical gap, which sits at 10 to 12 inches for standard seating. Per ANSI/BIFMA G1 test procedures and ergonomic research, that gap controls whether your knees stay clear and your shoulders stay relaxed while you eat. Everything else flows from that relationship, so let us work through the decision logic step by step.
Quick Answer
This Dining Chair Size Guide for Every Room shows you how to match chair dimensions to your specific space. Standard dining chairs measure 17 to 19 inches in seat height for tables that sit at 29 to 30 inches tall. You need 24 to 30 inches of pull-out clearance behind each chair.
Allocate about 24 inches of table perimeter per person for comfortable seating. Measure your room before choosing chairs to avoid buying pieces that look great but do not fit your actual space.
The Core Decision Logic Behind Every Dining Chair Choice
Before you browse a single listing, you need to understand the chain of decisions that makes or breaks a dining setup. Most people pick a chair because they like how it looks. That approach often leaves them with chairs that crowd the room or fail to tuck under the table.
The right method starts with hard measurements, not aesthetic preferences.
How height families drive every other choice
Your table height locks you into one of three chair height families. That decision comes before anything else because it controls comfort, proportion, and whether people can actually sit at your table without feeling like they are hunching over or reaching upward.
- Standard tables sit at 29 to 30 inches tall, requiring standard chairs with 17 to 19 inch seats.
- Counters sit at 34 to 36 inches tall, requiring counter chairs or stools with 24 to 26 inch seats.
- Bar tables sit at 40 to 42 inches tall, requiring bar chairs or stools with 28 to 30 inch seats.
The gap between seat and tabletop should land at 10 to 12 inches. Anything outside that range creates posture problems over time. Sitting too low forces your knees up into your chest.
Sitting too high forces your shoulders up toward your ears. Both positions cause fatigue during meals that last longer than twenty minutes.
How overall width determines your seating capacity
Most buyers measure only the seat width and assume that number tells the whole story. That assumption causes serious miscalculations. The overall width includes the backrest and any arms.
An 18 inch seat width chair might measure 20 to 22 inches at its widest point.
Furniture planning guides recommend allocating about 24 inches per place setting for slim chairs. Arm chairs need 26 to 30 inches each. Those numbers include small gaps between chairs so people can squeeze past each other without scraping knees.
To find your chair count, divide the table's usable perimeter by your chosen space-per-chair number. A 60 inch rectangular table gives roughly 144 inches of perimeter. Four standard chairs at 24 inches each uses 96 inches.
That leaves comfortable spacing. Six chairs at 24 inches each uses 144 inches. That leaves almost zero margin.
In practice, six standard chairs around a 60 inch table feels cramped for most adults.
How seat depth protects your knees
Seat depth is the silent comfort factor. A typical adult thigh runs about 15 to 18 inches long. That means a seat depth of 16 to 18 inches supports most people comfortably.
Deeper seats create a common problem, especially for shorter diners.
When a seat is too deep, your knees press against the front edge. Your lower back loses support because you cannot slide all the way back into the chair. You end up perching on the front third of the cushion for the entire meal.
The fix is simple. Look for seats under 20 inches deep if anyone in your household is under 5 feet 4 inches tall. If your table has a thick apron underneath the top, shallower seats also help chairs slide fully under the table without catching.
How pull-out clearance decides whether your room still works
A chair does not live only when someone sits in it. It also lives in the space it claims when pulled out. That pull-out zone eats into your walking paths, and ignoring it is the fastest way to make a dining room feel unusable.
Industry guidelines suggest these minimums:
- Minimum pull-out clearance behind a seated chair: 24 inches
- Comfortable pull-out clearance in a low traffic area: 30 inches
- Minimum circulation path beside the table: 36 inches
- Preferred main walkway clearance: 42 to 48 inches
If your dining area doubles as a hallway, you need the larger numbers. Chairs that block a main route create constant friction. People bang into pulled-out chairs.
Guests feel like intruders in a workspace. The room stops functioning as a dining space because movement around it remains uncomfortable.
Simple decision math you can use today
Here is a clean formula to follow when planning any dining chair setup:
- Start with table height, then pick the matching chair height family.
- Measure your available floor space and mark the table's position on paper.
- Mark each chair's pull-out zone around the table.
- Check whether remaining walking paths meet the 36 inch minimum.
- Choose seat depth that matches the shortest person in your household.
- Add armrest space if arms are required, otherwise stick with slim profiles.
- Verify that the total chair width across one side of the table leaves room for knee clearance.
This process prevents the most common mistakes before money changes hands. It also explains why buying chairs first and measuring later rarely produces a functional room.
Standard, Counter, and Bar Height Families Explained
Height families exist to match different table types and kitchen layouts. Each family serves a distinct purpose, and mixing them unintentionally is the quickest path to discomfort. Understanding the three families helps you stop second guessing yourself at the checkout stage.
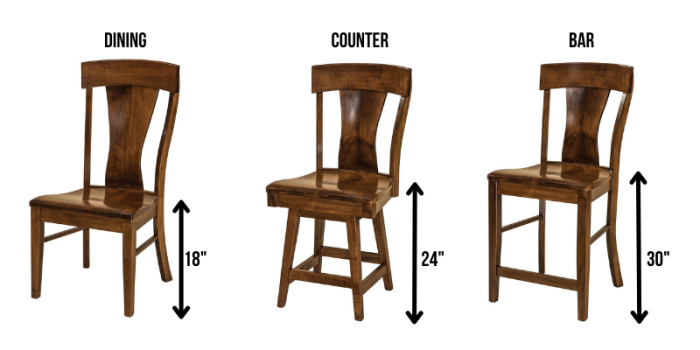
Image source: Bing (Web (fair-use with source credit))
Standard height chairs and tables
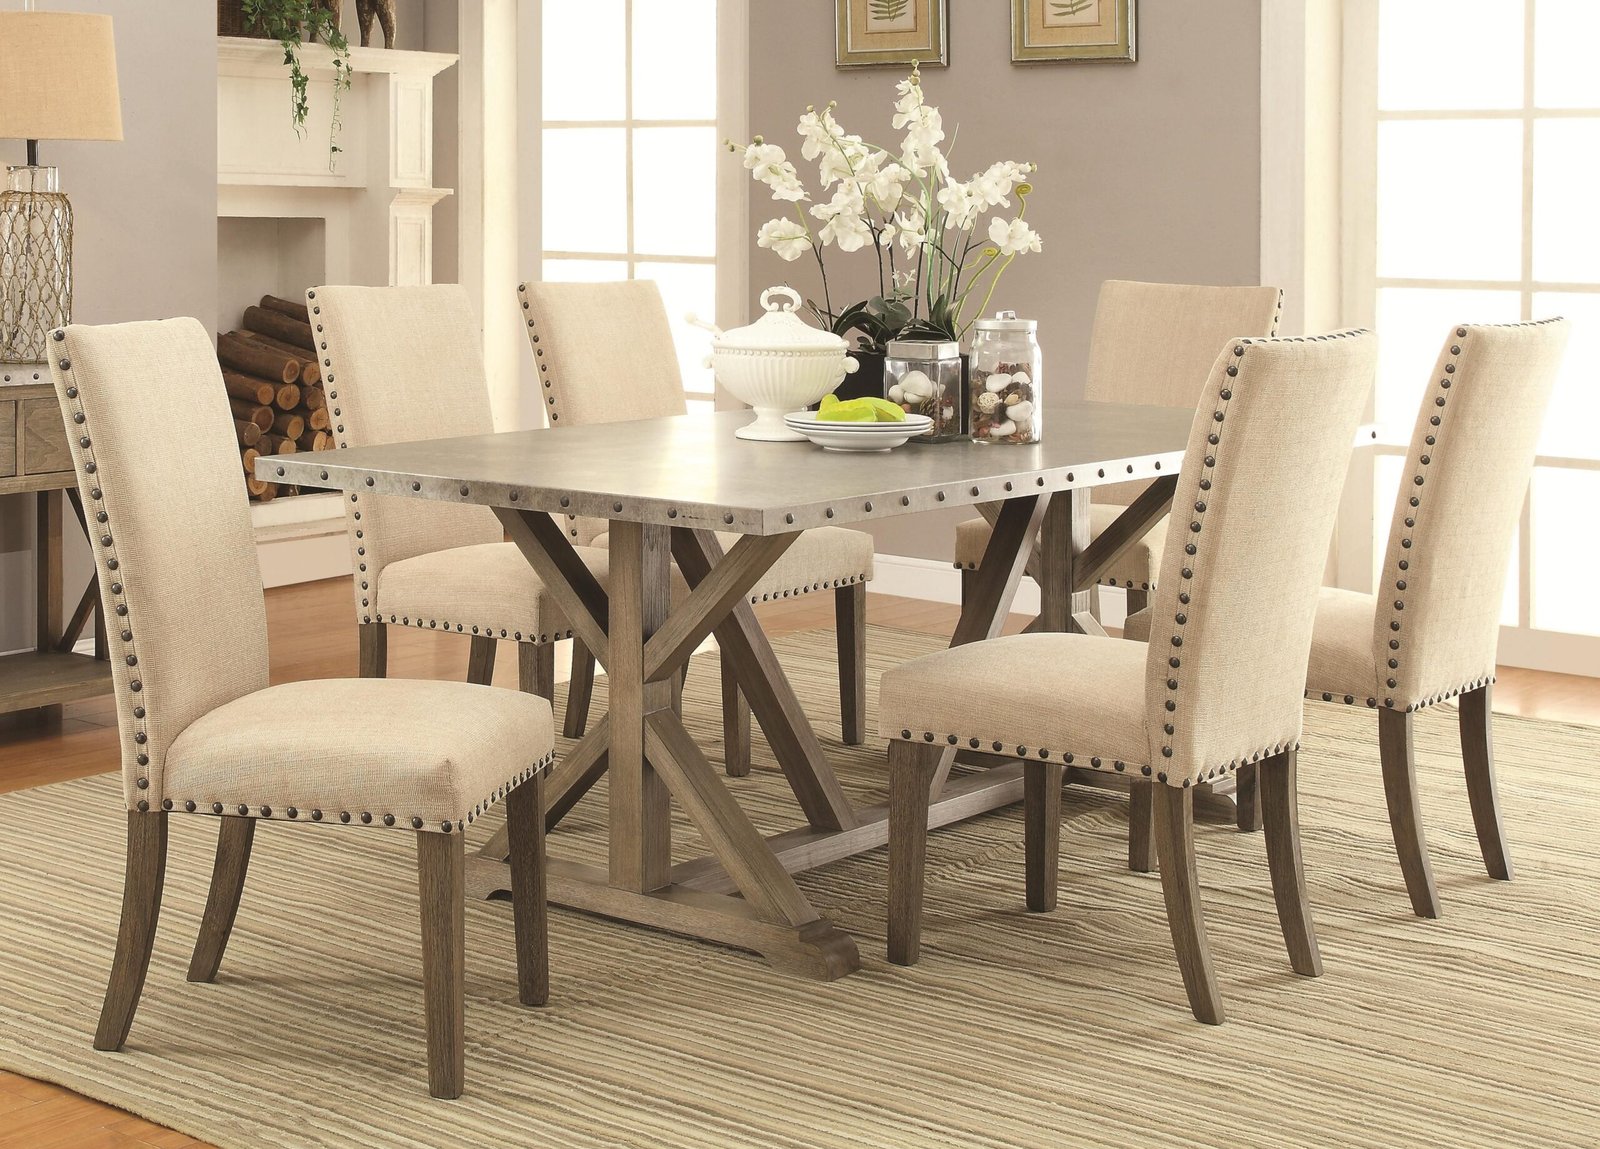
Standard dining chairs have seat heights between 17 and 19 inches. Standard dining tables sit at 29 to 30 inches. This combination creates the classic eating posture most people recognize from restaurants and family homes.
The 10 to 12 inch gap between seat and tabletop allows thighs to rest flat while feet stay grounded.
Armless standard chairs measure between 18 and 20 inches wide. Arm chairs add roughly 2 to 4 inches to that width. Back heights vary from 28 to 36 inches.
High backs suit formal dining rooms. Lower backs suit compact spaces because they preserve sightlines and make the room feel larger.
Manufacturers label standard chairs as side chairs when they lack arms and as armchairs when they include them. The functional difference centers entirely on width and tuckability. Armless chairs slide completely under most tables.
Arm chairs usually leave 3 to 6 inches of the backrest exposed when pushed in. That exposure matters in narrow rooms.
Counter height chairs and stools
Counter height seating belongs to kitchens with raised countertops. Those counters measure 34 to 36 inches above the floor. Counter height chairs or stools have seat heights between 24 and 26 inches.
Counters seats demand slightly deeper thought because the surface doubles as food prep space. People sit close enough to feel their knees bump the countertop edge. Deeper seats make that problem worse.
Shallow seats, around 15 to 17 inches deep, keep knees clear.
Stools without backs work best at islands where people perch briefly. Full back chairs suit breakfast bars used for longer meals. Backless stools save space but sacrifice comfort for meals past thirty minutes.
Bar height chairs and stools
Bar height seating targets pub style tables and very tall kitchen counters. Those surfaces sit at 40 to 42 inches. Bar chairs and stools have seat heights between 28 and 30 inches.
Bar seating introduces a new challenge. Feet rest on a toe rail or footring. Most bar stools include one.
Stools without foot support force diners to dangle their legs. That position strains calves and reduces circulation after twenty minutes. If you choose bar stools, confirm they include a footrail.
What happens when height families mix accidentally
People often buy chairs without checking table height because they fall in love with a style. The result is predictable discomfort. A standard chair at a counter table forces shoulders upward.
Elbows bend sharply. Eating becomes a strain. A counter chair at a standard table forces knees upward.
Thighs press against the tabletop edge. Numbness follows quickly.
The rule stays simple: measure your table first. Then buy chairs built for that height. Do not reverse the order.
Where to learn more about chair selection strategies
If you want deeper guidance on matching chairs to body type and daily use, exploring ergonomics research from standards bodies like ANSI/BIFMA gives you solid benchmarks for seat height, depth, and back support. Those standards appear in residential furniture testing too, even when marketing copy never mentions them.
Room-by-Room Sizing Guide for Every Dining Space
Different rooms impose different constraints. A chair that works perfectly in a formal dining room might fail in a kitchen nook. The trick is matching chair dimensions to the specific demands of each space type.
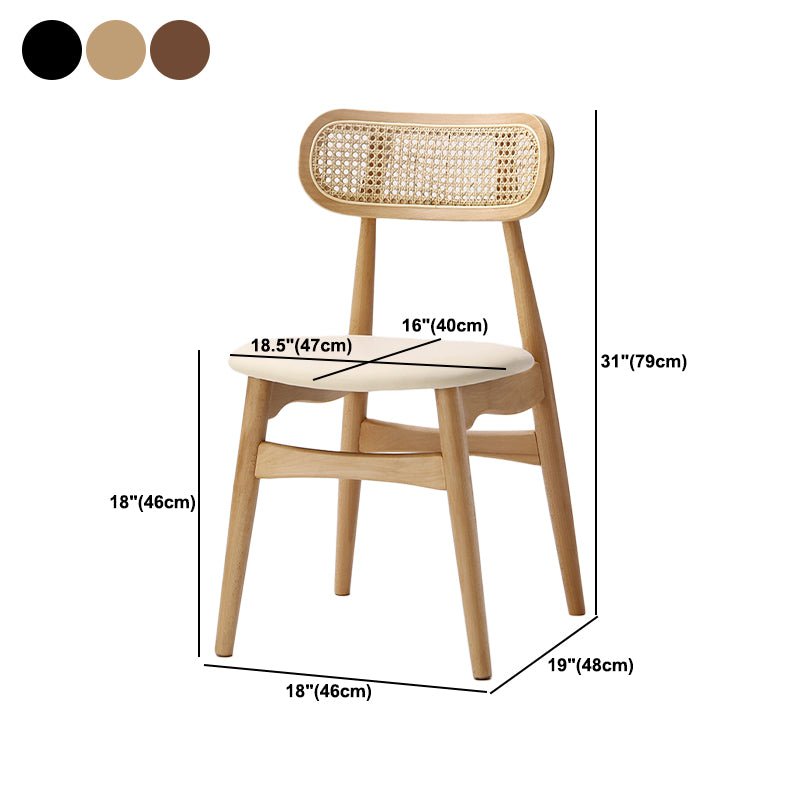
Image source: Bing (Web (fair-use with source credit))
Formal dining rooms
Formal dining rooms usually offer the most floor space. That freedom lets you choose wider chairs, add arms, and select taller backs without panic. The priority here is proportion, not cramming.
A rectangular formal table measuring 96 inches long can comfortably seat eight. That means three chairs per long side and one at each end. Each chair needs about 24 to 26 inches of linear space.
With arms, bump that to 28 inches. Six arm chairs at 28 inches need 168 inches of perimeter space. A 96 inch table simply cannot accommodate that arrangement without severe crowding.
Formal rooms also benefit from deeper seats, around 19 to 20 inches. Longer meals justify the extra cushion depth. You can also choose chairs with higher backs for visual grandeur.
Tall backs dominate sightlines in open spaces, so they work best when the dining room sits behind a wall or partial divider.
Kitchen tables
Kitchen tables face heavier daily use. They handle breakfast, homework, weekend meals, and random tasks. Durability and cleanability matter more than elegance.
Chair choices should reflect that reality.
Slim profiles win in kitchens. Armless chairs tuck under the table completely. That keeps walkways clear when the kitchen doubles as a circulation space.
Swivel seats add convenience for parents lifting children in and out. Fixed backs work fine for stable, everyday use.
Knee clearance near the apron drives chair depth here. Many kitchen tables feature thick aprons that block deep chairs from sliding fully under. Confirm your apron height before committing to deep seats.
Shallow seats between 16 and 18 inches avoid the conflict entirely.
Breakfast nooks
Breakfast nooks demand creative solutions. These spaces often sit in alcoves or corners. Floor space runs scarce.
Traditional chair placement simply will not work.
Bench seating along one or two walls solves the footprint problem. Benches slide completely under the table when not in use. They also seat multiple people in the space of one large chair.
The tradeoff is comfort. Hard benches require cushions for meals past fifteen minutes.
If you must use chairs, choose compact armless models. Overall widths under 18 inches free up walking paths. Bench and chair combinations work well too.
Place benches along walls and slim chairs at the ends. That hybrid layout saves space while offering traditional seat options for guests who prefer backed chairs.
Read more about small space seating strategies and bench combinations to understand how mixed arrangements impact both comfort and budget.
Small dining rooms
Small dining rooms share breakfast nook constraints but usually lack built-in banquettes. The room still holds a table and chairs, but margins run thin. Clearance math drives every purchase decision.
Start by marking the table's planned position on paper. Leave 36 inches minimum behind every chair location. If the room width minus table width leaves less than 72 inches total, you cannot pull chairs out comfortably and maintain a walkway.
That room simply cannot host standard dining chairs at full extension.
Alternatives include folding chairs stored in closets, nesting chairs stacked against walls, or slipper chairs without arms. Slipper chairs measure about 16 to 17 inches wide. They tuck nearly flush and save precious inches.
Open-plan dining areas
Open-plan layouts introduce circulation traffic as a major variable. Your dining zone shares air and visual space with the kitchen, living room, or hallway. Blocking a pathway ruins the entire flow.
Place the table parallel to high traffic routes when possible. That orientation keeps the narrowest profile facing walkers. If the table sits perpendicular to a main route, the long side faces traffic and demands wider clearances.
Consider visual lightness alongside physical clearance. Chairs with exposed legs and slim backs let eyes pass through the space. Solid boxy chairs block sightlines and make open rooms feel compartmentalized.
Material choice reinforces this effect. Light woods and upholstered tones blend better in open plans than dark bulky frames.
Built-in banquette seating
Banquettes eliminate the chair footprint problem on one or both sides of the table. The remaining chairs face inward toward the bench. Their sizing follows normal rules, but the overall room math changes.
Measure the bench length carefully. Standard bench seating accommodates one person per 24 inches. Two people need 48 inches minimum.
Add armrest space if chairs flank the bench. Banquettes also affect table height selection. Bench seats usually sit 17 to 19 inches tall, matching standard dining chairs.
If your bench differs, verify knee clearance before buying surrounding chairs.
Outdoor dining zones
Outdoor chairs face UV exposure, moisture, and temperature swings. Indoor rated chairs degrade fast outside. Material selection outweighs size calculations here.
Weather resistant materials include teak, powder coated aluminum, resin wicker, and marine grade canvas. Metal chairs conduct heat and cold, making them uncomfortable in extreme weather without cushions. Wood chairs soften temperature transfer but require sealing or oiling.
Outdoor tables often run deeper than indoor versions because people spread out meals and games. Deeper tables pair well with standard chairs because the extra depth keeps elbows clear of the table edge. Confirm your outdoor table's height first, then match chair family accordingly.
How to Measure Your Space, Table, and Existing Chairs
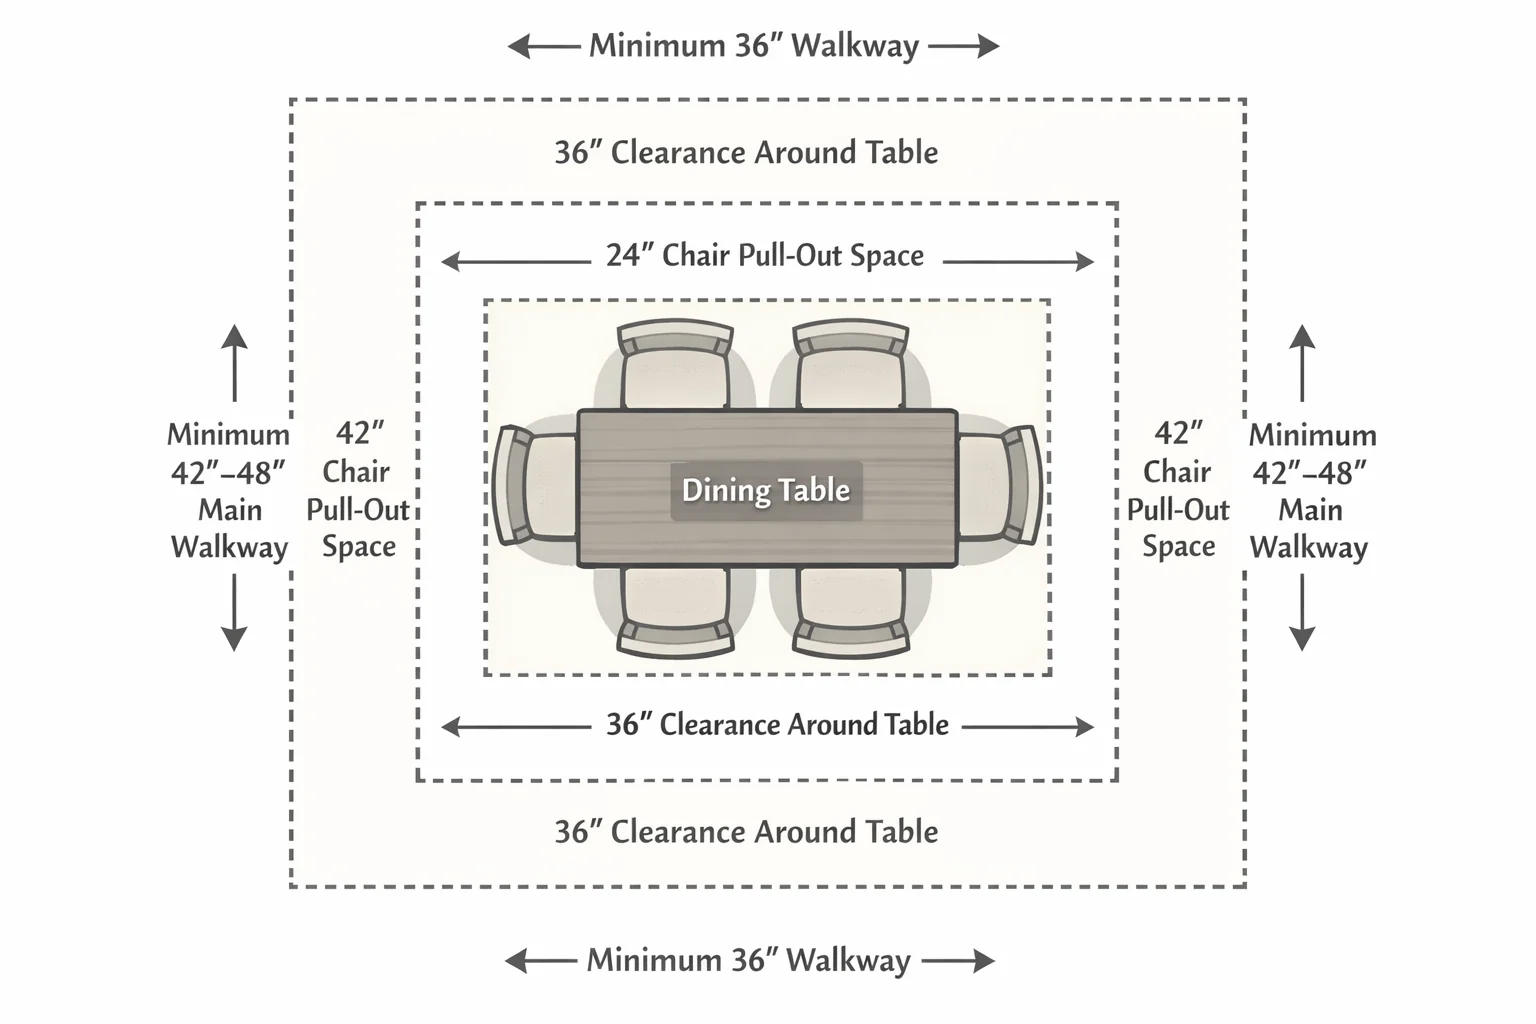
Image source: Bing (Web (fair-use with source credit))
Measurement accuracy separates functional dining rooms from frustrating ones. The process follows a logical sequence that respects spatial relationships. Rushing it invites costly mistakes.
Image source: Bing (Web (fair-use with source credit))
Step one: Measure the table precisely
Table measurements form the foundation. Every chair decision traces back to these numbers. Grab a metal tape measure for straight lines and accuracy.
Measure table height at the lowest point. Some tables sit unevenly on sloped floors. Take the lowest reading and use it as your baseline.
Record the width and length too. These numbers determine seating capacity later.
Pay special attention to the apron. The apron is the horizontal board running beneath the tabletop between the legs. Measure from the floor to the bottom edge of the apron.
That number tells you your knee clearance ceiling. If the bottom edge sits below 24 inches, deep chairs will jam knees against it. You will need shallow seats or tapered legs.
Check the overhang distance. The overhang is how far the tabletop extends beyond the apron or leg frame. A generous overhang, around 10 to 12 inches, gives tall people room for their knees.
Narrow overhangs under 8 inches force long-legged diners to cross their legs or sit at awkward angles.
Step two: Measure existing chairs for reference
If you already own chairs you like, measure them now. Those measurements become your comfort baseline. New chairs should match or improve on that baseline.
Record seat height from the floor to the top of the cushion. Record seat depth from the front edge to the backrest. Record overall width at the widest point, including the backrest.
Record arm height if arms exist, measured from the floor to the top of the armrest.
Compare seat height to table height. Subtract chair seat height from table height. The result should land between 10 and 12 inches.
If it does not, your current chairs may already be causing posture strain, and swapping to a better matched set will improve daily comfort noticeably.
Step three: Map your room and mark the table zone
Draw a scaled floor plan on graph paper or use a digital tool. Transfer real room dimensions onto that drawing. Place the table on the drawing where you plan to position it.
Account for nearby obstacles, including radiators, door swings, cabinet doors, and island edges.
Mark each chair's pull-out zone on the plan. Draw a rectangle behind each expected chair position. That rectangle should extend from the chair's back to the 24 to 30 inch pull-out point.
The rectangle's width should match the chair's overall width plus a small buffer.
Once all zones appear on paper, check the remaining pathways. Walk the virtual paths mentally. Would you feel comfortable passing someone seated at the table?
If the answer hesitates, shrink the table, switch to shallower chairs, or reposition the whole setup.
Step four: Verify circulation clearances against your marked plan
Clearance standards serve as hard thresholds. Below 36 inches, movement feels constrained. Above 42 inches, movement feels generous.
Main walkways should hit at least 36 inches. Side paths can sit at 30 inches if nobody walks there regularly.
Apply these numbers directly to your marked plan. If any path drops below the minimum, adjust before purchasing. Cutting corners on clearance leads to daily irritation.
Every bumped hip and squeezed shoulder adds up over months of living.
Step five: Test seating comfort with a temporary setup
Before spending money, test your measurements with household items. Stack books or boxes to mimic chair heights. Sit at the table in those positions.
Check knee contact with the apron. Check shoulder angle relative to the tabletop. Check whether you can pull a simulated chair back smoothly without hitting walls or traffic paths.
This hands-on test catches problems that pure math misses. Real bodies respond differently than drawings suggest. A chair that looks perfect on paper might compress your thighs against an unexpectedly low apron.
Only sitting in the space reveals that reality.
Fitting Chairs to Your Table Shape and Size
Table shape changes how chairs arrange around the perimeter. Rectangles favor linear rows. Rounds encourage rotation.
Ovals blend both approaches. Squares balance symmetry with compact efficiency. Each shape requires different spacing logic.
Rectangular tables
Rectangular tables dominate family dining rooms. Their straight edges simplify placement logic. Place two chairs along each long side and one at each short end for a six person setup.
Add another pair along each long side for eight people.
The tricky part involves corner spacing. Corner chairs on rectangular tables sit partially along the side and partially toward the end. Those chairs need slightly more width because they angle outward.
Choose slim chairs for corner positions to avoid collision with adjacent seats.
Length matters enormously for rectangular tables. A 72 inch table seats four comfortably with two per side. Eight people crowd a 72 inch table severely.
Move to 96 inches for six people. Move to 108 inches for eight people with reasonable elbow room. The rule of thumb is 24 inches per person along the table's long edge.
Square tables
Square tables create intimate dining groupings. Four people fit naturally, one per side. Six people require two chairs along one side and one along each other side.
That arrangement compromises slightly on the single side but gains a cozy cluster feel.
Round-cornered squares work better than sharp-cornered squares in tight rooms. Sharp corners snag chairs during entry and exit. Rounded corners let chairs glide past each other smoothly.
Look for squarish tables with softened edges if space runs limited.
Round tables
Round tables offer the most flexibility for small spaces. No corners mean no angular clearance wars. Chairs slide in and out freely from any position.
Four people sit comfortably around a 48 inch round table. Six people fit around a 60 inch version. Eight people crowd a 60 inch table but manage on 72 inches.
The circular arrangement encourages conversation. Eyes meet naturally across the surface. Family dynamics shift positively when everyone faces inward rather than scanning down a long rectangle.
Compact households often prefer rounds for exactly this reason.
Leaving adequate space around a round table still matters. Maintain those 36 inch minimum clearances on all sides. Circulation paths should curve smoothly around the circle rather than zigzag through corners.
Oval tables
Oval tables merge rectangular efficiency with round softness. Straight sections along the long sides allow linear chair placement. Curved ends soften the termination points and reduce corner collisions.
Seven people fit easily around an oval table, three per long side and one at each rounded end. Eight people stretch the configuration but remain comfortable on larger ovals. Oval tables suit oddly shaped rooms better than rectangles because curves adapt to irregular walls and alcoves.
Island and peninsula seating
Chairs at islands follow slightly different rules. Islands sit in open kitchen space. People approach from multiple directions.
Backless stools often replace full chairs to preserve visibility between the cook and guests.
Stool depth matters more at islands than at tables. A 12 to 14 inch deep stool leaves room for legs while keeping the footrest useful. Full back chairs at islands block sightlines unless the island extends significantly into the room.
Swivel functions shine at islands. Turning to grab a glass or talk to someone across the kitchen becomes effortless. Fixed back stools work but limit lateral movement.
If island seating hosts children frequently, swivel designs help caregivers redirect seats without standing up.
Common Sizing Mistakes That Ruin Dining Comfort
Mistakes in chair sizing repeat across countless homes. Most stem from skipping the measurement step or trusting incomplete product descriptions. Learning these pitfalls prevents frustration and wasted money.
Mistake one: trusting seat width instead of overall width
Product listings often highlight seat width prominently. That number looks appealing because it seems generous. Real world width includes backrests and arms.
A chair advertised as 18 inch seat width might measure 21 inches overall.
That three inch difference multiplies across four chairs. Twelve extra inches of floor space can push a comfortable arrangement into a cramped one. Always verify overall width before committing.
Mistake two: ignoring pull-out clearance entirely
Sellers showcase chairs pushed in against the table. The display looks neat and efficient. Reality includes people sitting in the chairs.
Pulling a chair back consumes 24 to 30 inches of floor space. Ignoring that zone guarantees daily bumping and shoulder checks.
Mark your floor with painter's tape before buying. Simulate the full sit-and-stand motion. Watch where the chair back travels.
If the tape lands in a walkway, your chair choice conflicts with your room layout.
Mistake three: choosing overly deep seats
Deep seats feel plush initially. They create a false comfort impression during brief testing. Long meals reveal the problem.
Knees press into the cushion edge. Lower back loses contact with the backrest. Posture deteriorates rapidly.
Standard seat depths between 16 and 18 inches suit most adults. Seats exceeding 20 inches demand above average thigh length to remain comfortable. Check seat depth against the shortest diner in your household, not the tallest.
Mistake four: letting armrests dictate clearance blindly
Armrests add comfort but also add width. They also prevent chairs from sliding under tables completely. An arm chair pushed in usually leaves 4 to 6 inches of backrest exposed beyond the table edge.
That exposure invades walkway space.
Reserve arm chairs for table ends where they face outward rather than lining the sides. Place armless chairs along the sides. This arrangement preserves maximum floor space while offering arm support where it matters most.
Mistake five: mixing chair heights at one table
Matching chair heights matters visually and physically. A row containing one standard chair and one counter chair looks chaotic. It also forces diners to sit at different elbow heights simultaneously.
Eating becomes uncomfortable for whoever sits lower.
Buy chairs from the same height family whenever possible. Mixing heights only makes sense when combining standard dining chairs with a counter height island nearby. Even then, separate the two groups visually with distance or a partial divider.
Mistake six: overlooking storage needs for guest chairs
Extra chairs appear at holidays and gatherings. They occupy space the rest of the year. Homes without closets, pantries, or utility rooms struggle to store seven or eight additional chairs.
Clutter builds quickly.
Consider stackable chairs for infrequent use. Stackable designs nest vertically and consume minimal floor area. Folding chairs offer similar storage benefits.
Balance the convenience of easy storage against the comfort tradeoffs those designs sometimes introduce.
Exploring budget friendly chair options can help you identify affordable alternatives that still respect proper clearances and weight ratings.
Safety, Stability, and Accessible Dining Seating
Safety and accessibility often get overlooked when people focus on aesthetics. A chair that looks perfect can become a hazard if it lacks stability or excludes certain users. Addressing these concerns upfront prevents injuries and ensures your dining room works for everyone.
Checking weight capacity and structural integrity
Every chair carries a rated weight limit. That number reflects engineering tests, not marketing suggestions. Exceeding the rating risks frame failure, broken joints, or collapsed seats.
Verify the manufacturer's listed capacity before purchasing, especially for larger adults or frequent use scenarios.
Aggregate reviews report that budget chairs sometimes list inflated weight ratings to compete on price. Stick with established brands that publish clear specifications. Look for chairs tested against ANSI/BIFMA G1 durability standards whenever possible.
Those tests simulate years of use in controlled conditions.
Stability problems show up as wobble, tipping, or uneven leg contact. Place the chair on a flat surface and press down firmly on each corner. Any rocking indicates frame misalignment or warped legs.
Reject chairs that wobble before purchase. No amount of cushioning fixes a fundamentally unstable frame.
Preventing tip hazards and pinch points
Tall back chairs with wide bases can tip backward if someone leans heavily against them. Solid wood frames resist this better than hollow metal constructions. Check the base spread relative to the back height.
A wider base provides better resistance to backward tipping.
Pinch points appear between moving parts, especially on folding chairs and adjustable mechanisms. Children's fingers slip into gaps easily. Avoid chairs with open hinge designs near seating surfaces.
Choose models with covered joints or smooth edges where fingers might rest.
Sharp corners on wooden chairs pose cut risks during hurried movements. Rounded edge profiles reduce injury severity significantly. Inspect sample chairs in person when possible, or rely on product descriptions that specify softened edges.
Floor protection and slip prevention
Chair legs damage floors constantly when unprotected. Hard casters scratch hardwood. Metal feet dent laminate.
Fabric sliders wear through quickly on rough surfaces. Match your floor type to the right protective solution.
Felt pads work well on smooth hardwood and tile. They glide silently and resist moisture. Rubber grip pads suit carpeted areas where sliding becomes impossible without assistance.
Silicone cones fit onto individual legs and distribute weight across a broader contact area.
Slip-resistant foot caps prevent chairs from sliding during use. Dynamic sitting causes chairs to creep across polished floors. Adding silicone or rubber caps keeps position stable without scratching.
Replace worn caps every six months to maintain effectiveness.
Designing accessible dining spaces
Accessible dining requires thoughtful planning beyond chair selection. Wheelchair users need clear floor space, appropriate table height, and adequate knee clearance. These requirements overlap with universal design principles that benefit everyone.
The ADA Standards specify a clear floor space of 30 by 48 inches for wheelchairs. That space must remain unobstructed at each place setting. Table height should range from 28 to 34 inches to accommodate different wheelchair sizes.
Knee clearance under the table needs to be at least 27 inches high and 9 inches deep for toe space.
Transfer space matters too. A 60 inch diameter circle provides enough room for wheelchair turning and sideways transfers to dining chairs. Position chairs so users can approach from the side rather than straight on whenever possible.
Side approaches reduce the precision required for safe transfers.
Consider the weight and cost considerations for specialized seating when planning accessible dining setups. Accessible chairs often cost more than standard models due to reinforced frames and tested safety features. Budget accordingly.
Additional resources for accessible furniture planning
The U.S. Access Board publishes detailed guidelines covering accessible dining environments. Their specifications reference measurable thresholds rather than subjective comfort judgments.
Use those numbers as baselines when designing inclusive dining spaces.
Real Scenarios: How Sizing Choices Change by Household
Real homes present unique constraints that generic sizing charts cannot capture. Understanding common household scenarios helps you adapt general principles to your specific situation. Each scenario demands slightly different prioritization.
Compact apartment dining with limited walkways
Apartment diners face the strictest spatial constraints. Rooms double as living spaces, bedrooms, and storage areas. Chairs must serve multiple functions without dominating the floor plan.
Choose overall widths under 18 inches wherever possible. Stackable or foldable designs enable temporary storage during daily hours. Swap dining chairs for bench seating along one wall to eliminate chair footprint entirely.
Benches slide fully under tables when not needed.
A 48 inch round table paired with four compact armless chairs works well in most studio apartments. The circular shape removes corner collisions while the small footprint leaves walking paths intact. Keep pull-out clearance at the 24 inch minimum rather than the comfortable 30 inch target.
Family kitchen table used daily for meals and homework
Family kitchens require durable chairs that withstand heavy daily use. Kids climb on seats, drag chairs across floors, and spill foods constantly. Material choice directly impacts longevity in these environments.
Solid wood frames resist impact better than particle board constructions. Upholstery choices matter enormously. Leather wipes clean instantly.
Performance fabrics repel stains and survive frequent washing. Avoid light colored linens or delicate fabrics in busy family settings.
Seat depth becomes critical when children share a table with adults. Shallow seats between 16 and 17 inches allow shorter legs to reach the floor comfortably. Deep seats force kids to perch dangerously close to the edge.
Mismatched family members highlight why universal seat depth matters.
Formal dining room hosted monthly but measured yearly
Formal dining rooms prioritize aesthetics over compact efficiency. Space usually exists but gets allocated to grand tables and substantial chairs. Proportion and visual balance drive decisions here.
Oversized arm chairs look impressive but consume enormous perimeter space. A 24 inch overall width chair needs 28 inches of table edge per seat. Six such chairs require 168 inches of perimeter.
Only very large tables accommodate that arrangement gracefully.
Slim backed chairs preserve sightlines across the room. Low profile backs between 28 and 32 inches let guests see each other across the table. High backs create visual barriers that make formal rooms feel cavernous rather than elegant.
Consider this tradeoff when selecting formal dining chairs.
Explore premium chair options that balance style with proper dimensions to understand how higher-end models handle proportion challenges in large rooms.
Multi-purpose room serving dining, work, and play
Multi-purpose rooms demand furniture that transforms rapidly. Dining chairs must disappear when the space converts to office mode or play area. Storage solutions determine whether the room stays functional year-round.
Stacking chairs offer the fastest transformation. Six stacked chairs occupy roughly the same footprint as two standing chairs. Fold-flat designs require even less vertical storage but may lack comfort for extended meals.
Hybrid chairs that convert from dining to desk height address some needs but sacrifice ergonomic quality for both purposes.
Define clear zones within the multi-purpose room. Place a dining set in one area and keep conversion flexibility in another. Fixed furniture anchors the space while movable pieces provide adaptability.
Attempting full flexibility everywhere creates chaos instead of convenience.
Banquette nook paired with mismatched side chairs
Banquettes solve floor space problems brilliantly. They also introduce coordination challenges when paired with loose chairs. Mixing styles creates visual tension that can enhance or ruin the overall design.
Match chair style to banquette style rather than fighting the combination. A modern banquette pairs poorly with traditional carved chairs. Simple lines complement simple lines.
Mixed eras create busy visual noise that overwhelms small nooks.
Uniformity wins in tight spaces. Matching sets create cohesive visual rhythm that makes narrow areas feel intentional rather than accidental. Spend extra time selecting chairs that echo the banquette's material palette even if exact matching proves impossible.
Outdoor patio table exposed to sun, moisture, and season shifts
Outdoor dining chairs face environmental stress that indoor chairs never encounter. UV degradation weakens frames and fades finishes. Moisture promotes rust and rot.
Temperature swings cause expansion and contraction that loosens joints.
Select materials engineered for exterior use. Teak develops a silver patina that hides wear naturally. Powder coated aluminum resists corrosion when the coating remains intact.
Resin wicker survives rain without absorbing moisture. Avoid untreated wood or fabric cushions left exposed overnight.
Storage solutions vary by climate severity. Indoor garages protect premium chairs through harsh winters. Covered porches suffice in mild regions.
Collapsible designs enable quick relocation when storms approach. Factor storage logistics into your outdoor chair selection process.
Maintenance and Long-Term Optimization for Dining Chairs
Proper maintenance extends chair life dramatically and preserves comfort over decades. Most owners neglect routine care until problems become expensive to fix. Small habits prevent most major issues.
Rotating cushion compression regularly
Upholstered seats compress unevenly over time. The center bottom sags first because body weight concentrates there. Back cushions lose resilience along the support spine.
Rotation delays permanent deformation.
Flip seat cushions monthly if removable. Rotate back cushions quarterly when possible. This practice distributes wear patterns across multiple zones instead of creating one compressed valley.
Most permanent sagging results from static loading rather than material failure.
Replace compressed cushions rather than hoping they recover. Foam loses recovery ability after years of constant loading. New inserts cost far less than new chairs and restore original comfort immediately.
Quality high-resilience foam maintains shape longer than budget alternatives.
Cleaning finishes according to material type
Different finishes require different cleaning approaches. Using the wrong product damages surfaces faster than normal wear. Wood oil finishes need periodic reapplication.
Lacquered surfaces only require gentle wiping.
Soft cloths and mild soap work safely on almost all finishes. Avoid abrasive scrubs, ammonia cleaners, and silicone sprays on wood surfaces. These products strip protective layers and accelerate drying cracks.
Test any new cleaner on an inconspicuous area first.
Leather upholstery benefits from conditioning every six months. Dry leather cracks under stress. Conditioners replenish natural oils that cleaning removes over time.
Fabric stains respond best to immediate blotting rather than rubbing. Rubbing pushes contaminants deeper into fibers.
Consult the manufacturer's care instructions included with your chairs for material-specific guidance. Proper maintenance varies significantly between genuine leather, bonded leather, vinyl, and woven fabrics.
Inspecting joints, screws, and glides regularly
Chair joints experience repeated stress during sitting and standing. Screws loosen over months of dynamic loading. Wooden dowels lose adhesive bonds from humidity changes.
Glides wear down and scratch floors when neglected.
Check every joint annually for movement or separation. Tighten visible screws with the correct driver size. Over-tightening strips threads and creates larger gaps than before.
Replace stripped screws with slightly larger diameter hardware rather than filling old holes.
Wooden dowel joints cannot be tightened. Separation at dowel joints requires disassembly, cleaning old adhesive, and re-gluing with clamping. This repair restores structural integrity completely when done correctly.
Failure to address separating dowels eventually causes catastrophic joint failure under normal use.
Replace worn glides before they damage flooring. Felt pads wear through within a year on high traffic chairs. Rubber bumpers last longer but harden and crack over time.
Budget $2 to $5 per chair for replacement glides purchased in bulk.
Protecting legs on hard floors and rugs
Hard floor protection requires proactive measures. Metal legs leave permanent dents in hardwood within months. Ceramic tiles crack under concentrated point loads from thin legs.
Area rugs shift under chair movement, creating tripping hazards.
Wide distribution pads protect floors better than narrow glides. Ceramic coasters under each leg spread weight across larger surface areas. Silicone cup-shaped pads adhere directly to leg bottoms and stay positioned during movement.
Rug placement affects chair stability significantly. Thick rugs cushion rolling chairs beautifully but make stationary chairs feel unstable. Place chairs directly on hard flooring when possible for maximum stability during sit-to-stand transitions.
Use low pile rugs only when floor protection requires them.
Storing seasonal chairs properly
Seasonal rotation protects furniture from unnecessary wear. Indoor chairs stored outdoors degrade rapidly. Outdoor chairs kept inside accumulate dust and lose ventilation that prevents mold growth.
Seasonal cycling requires proper storage technique.
Clean chairs thoroughly before seasonal storage. Remove food residues and environmental pollutants that attract pests or cause staining during dormant months. Allow upholstered chairs to dry completely before enclosing them.
Trapped moisture creates mold interiors that destroy cushions irreversibly.
Store stackable chairs vertically in climate-controlled spaces. Vertical stacking minimizes footprint while protecting seat surfaces from dust accumulation. Wrap individual chairs in breathable fabric covers rather than plastic sheets.
Plastic traps humidity and promotes mildew on natural materials.
Label stored chairs by room and date of last use. This system prevents forgetting which chairs belong together and ensures equal rotation among all pieces. Equal wear distribution keeps matched sets looking consistent for years.
Cost Breakdown: What to Expect When Budgeting for Dining Chairs
Budget planning separates realistic purchases from impulse buys that disappoint. Understanding cost ranges by quality tier helps you allocate funds wisely without overspending on features you do not need.
Price tiers and what they deliver
Budget chairs under $100 typically use particle board frames, basic foam cushions, and fabric blends that show wear within two to three years. These work well for guest-only seating or temporary arrangements. Expect squeaking joints and cushion flattening during heavy use.
Mid-range chairs between $100 and $300 per seat offer solid hardwood frames, higher density foam, and better upholstery choices. These represent the sweet spot for daily family use. Quality finishes resist scratches, and joinery holds tight through years of sitting and standing.
Premium chairs above $300 feature genuine hardwoods, performance fabrics, and hand-finished details. Some exceed $600 per seat for designer pieces or custom upholstery. These options suit formal dining rooms used occasionally or homes prioritizing longevity over replacement cycles.
Investing in mid-range construction usually prevents the double-purchase problem. Cheap chairs bought cheaply often require replacement within three years, making the total cost comparable to better initial selection.
Hidden costs that surprise buyers
Assembly hardware sometimes ships separately, adding $10 to $30 per chair in replacement parts if lost items occur. Floor protectors cost $2 to $8 per chair but prevent expensive hardwood repairs. Replacement casters or glides run $5 to $15 each when originals wear through.
Shipping charges add significant expense for bulky items. Curbside delivery often means carrying heavy boxes upstairs yourself. White glove service with room placement runs $50 to $150 per order but saves strained backs and damaged doorframes.
Professional reupholstering costs $75 to $200 per chair when original fabric deteriorates. Factor this possibility into total ownership cost calculations for upholstered purchases.
Value calculation strategies
Divide total cost by expected years of use rather than comparing upfront prices alone. A $200 chair lasting eight years costs $25 annually. A $80 chair lasting two years costs $40 annually.
The cheaper option proves more expensive over time.
Quality indicators justify higher prices: mortise and tenon joints beat dowel-only construction. Kiln-dried hardwood resists warping better than green lumber. High-resilience foam maintains shape longer than low-density alternatives.
Reading product descriptions for these specifics reveals true value before purchase.
Consider how pricing varies across different chair categories to understand where your budget stretches furthest for your specific needs.
Material Comparison: Wood, Metal, Upholstery, and Composite Options
Material choice affects durability, comfort, maintenance, and appearance simultaneously. No single material dominates every scenario. Matching material properties to your usage patterns prevents regretful replacements.
Solid wood construction
Hardwoods like oak, maple, ash, and walnut resist daily abuse remarkably well. They accept refinishing when surfaces scar deeply. Wood chairs age gracefully, developing patinas that many owners prefer to fresh finishes.
Softwoods like pine and cedar dent easily and show wear quickly. They work acceptably for light-use guest chairs but struggle in busy family environments. Pressure-treated softwoods handle moisture better than untreated variants for outdoor applications.
Wood finish types matter enormously. Lacquer provides hard protection but chips visibly. Oil penetrates deeply and repairs easily but offers less surface protection.
Varnish creates thick glossy layers vulnerable to ring marks. Matte finishes hide scratches better than high-gloss alternatives.
Metal frame construction
Steel and aluminum frames offer superior strength-to-weight ratios. Powder coating prevents rust on steel when intact. Aluminum naturally resists corrosion without protective coatings.
Welded joints outperform bolted connections for long-term stability.
Metal chairs conduct temperature extremes. Cold metal bites bare skin in winter. Hot metal burns during summer sun exposure.
Cushioned seats mitigate these issues significantly for indoor and covered outdoor use.
Wrought iron designs provide decorative appeal but require regular touch-up painting to prevent surface rust. Tubular steel offers cleaner lines and easier cleaning for contemporary spaces. Cast aluminum mimics wrought iron aesthetics without the maintenance burden.
Upholstered seating options
Fabric choices span countless categories. Leather wipes clean instantly and develop character patterns over decades. Performance fabrics resist stains through engineered fiber treatments.
Natural linens feel luxurious but require careful maintenance and frequent cleaning.
Cushion fill materials affect comfort dramatically. High-resilience foam bounces back quickly and maintains shape longer. Polyester fiberfill feels plush initially but compresses permanently within months.
Down blends offer luxury comfort but require frequent fluffing and occasional professional cleaning.
Fire resistance regulations require upholstery materials to meet flammability standards in most jurisdictions. Check compliance labels before purchasing, especially for rental properties or commercial installations.
Composite and synthetic materials
Molded plastic chairs resist moisture completely and clean easily. They often lack the visual warmth of natural materials but excel in casual, high-moisture environments. Resin wicker wraps around aluminum frames to create weather-resistant seating with traditional appearances.
Bamboo operates technically as grass rather than wood. It grows rapidly and offers sustainable sourcing credentials. Bamboo furniture can splinter along grain lines and requires careful handling during assembly.
Synthetic wicker and All-Weather Rattan replicate natural textures while resisting UV degradation and moisture damage. These materials dominate outdoor dining markets for good reason. Indoor use extends their lifespan considerably beyond typical exterior service conditions.
Style Matching: Coordinating Chair Design with Your Room's Aesthetic
Visual harmony transforms functional dining spaces into coherent interiors. Style coordination does not mean matching everything exactly. Strategic relationships between elements create sophisticated layered looks.
Matching eras intentionally
Mixing periods works when one element clearly leads. A modern rectangular table anchors a room beautifully when paired with mid-century inspired chairs. The table defines the era while chairs provide complementary contrast.
Randomly combining Victorian, Art Deco, and Scandinavian pieces creates visual chaos instead of eclectic charm.
Identify your room's dominant style first. Contemporary spaces welcome minimalist lines and simple forms. Traditional rooms benefit from carved details and substantial proportions.
Transitional spaces bridge these approaches with simplified classic shapes.
Color coordination strategies
Monochromatic schemes use one color family in varying values. Navy chairs with lighter blue walls and white table create cohesive calm. Analogous schemes use neighboring colors on the color wheel.
Teal chairs pair well with blue-green accents and warm wood tones.
Contrasting approaches place opposite colors near each other. Orange chairs against blue-gray walls create energy and visual excitement. This strategy demands confidence and works best when balanced with neutral anchoring elements like wood tones or black hardware.
Neutral chairs in beige, gray, or black work anywhere. They adapt when pillows, table settings, or wall art change seasons. Statement chairs in bold colors anchor rooms but limit future flexibility.
Proportional balance principles
Room size dictates chair scale appropriately. Large rooms handle substantial chairs with visual weight. Small rooms require light, airy designs with exposed legs and slim profiles.
Oversized chairs in compact spaces overwhelm furniture arrangements and restrict movement.
Table shape influences chair selection visually. Round tables pair elegantly with curved-back chairs that echo circular geometry. Rectangular tables align naturally with straight-backed designs reinforcing linear architecture.
Mismatched geometries create visual tension unless intentionally designed for contrast.
Creating focal points intentionally
One statement chair per side of a head table creates visual interest without overwhelming the arrangement. Alternating armless and arm chairs adds rhythm while maintaining functional clarity. Accent chairs in contrasting materials draw attention to entry points or windows.
Avoid excessive pattern mixing. One patterned chair among solid companions creates emphasis. Three patterned chairs competing for attention confuses the eye and diminishes impact.
Select one design element to highlight and let others support quietly.
Explore style-specific chair recommendations to understand how different aesthetics translate into practical dining selections for your space.
Seating for Special Needs: Aging in Place and Mobility Considerations
Aging populations and mobility limitations require thoughtful chair selection that prioritizes safety and independence. Standard sizing guidelines often fail users who need additional support during sitting and standing transitions.
Height modifications for easier transitions
Higher seat positions reduce knee strain during stand-ups. Seats at 20 to 22 inches eliminate the deep squat required by standard 17-inch chairs. This difference matters enormously for adults with knee arthritis or hip replacements.
Armrests positioned at 24 to 26 inches provide leverage points for pushing upward. Fixed arms must be sturdy enough to support body weight during transfers. Slippery arm materials or weak joints create dangerous falling hazards.
Firm cushions resist bottoming out better than plush alternatives. Soft seats sink under weight, making stand-ups mechanically harder. Firm surfaces maintain height and provide stable platforms for muscle engagement during transfers.
Weight capacity and structural reinforcement
Heavier users require chairs rated well above their body weight for safety margins. A 250-pound person should select chairs rated for 350 pounds minimum. That buffer accounts for dynamic forces during sitting and standing that exceed static body weight.
Reinforced frames prevent catastrophic failures. Look for double-stitched joints, metal brackets at stress points, and thick leg constructions. Particle board frames buckle under repeated heavy loading.
Solid hardwood or metal constructions distribute forces safely through multiple connection points.
Swivel bases complicate stability calculations. Swiveling chairs tip more easily when users attempt turns while seated. Locking casters or stationary bases eliminate rolling hazards for users with balance challenges.
Accessible table configurations
Table height compatibility determines wheelchair accessibility independently of chair choices. Tables measuring 28 to 34 inches accommodate most wheelchair armrests. Lower tables trap wheels beneath the apron.
Higher tables force awkward reaching positions.
Knee clearance requirements demand 27 inches minimum height and 30 inches width for wheelchair access. Table aprons that extend inward reduce usable space significantly. Trestle bases or pedestal centers preserve floor clearance better than four-legged configurations with side aprons.
Open chair storage beneath tables enables direct wheelchair positioning. Chairs that slide fully under tables free floor space for transfers. Overhanging chairs block approach angles and create collision hazards during independent movement.
Additional support features
Lift chairs assist users with severe mobility limitations by elevating the entire seat forward during stand-ups. These mechanisms require electrical outlets and add considerable cost compared to passive solutions. Regular dining chairs with strategic modifications serve most aging-in-place scenarios adequately.
Seat edge contours prevent sliding forward during transitions. Slightly elevated front edges keep thighs supported while users shift weight backward before standing. Flat seats encourage forward sliding that increases fall risk during stand-up attempts.
Wide seat bases provide stability for users with balance concerns. Narrow seats allow hip positioning errors that compromise stability. Extra width accommodates natural sway during standing preparation without triggering balance corrections.
Research suggests exploring specialized seating solutions and their cost implications when evaluating options for users requiring mechanical assistance during transfers.
Seasonal and Climate Adaptations: Indoor-Outdoor Transitions and Storage
Climate variations and seasonal changes demand furniture adaptations that protect investments and maintain functionality year-round. Smart storage and material choices simplify these transitions dramatically.
Indoor-to-outdoor material requirements
Outdoor exposure destroys indoor-rated furniture rapidly. Sunlight breaks down fabrics and fades finishes within single seasons. Rain penetrates seams and promotes mold growth inside cushions.
Temperature fluctuations cause expansion and contraction that loosens joints permanently.
UV-stable materials resist degradation throughout extended exposure. Solution-dyed acrylic fabrics maintain color through years of sunlight. Powder-coated metals withstand moisture without rust progression.
Teak and ipe woods contain natural oils that resist rot and insect damage without chemical treatment.
Indoor chairs survive covered porches only when protected from direct precipitation. Ceiling coverage blocks rain but not humidity or UV penetration. Screened porches provide partial protection but still expose furniture to atmospheric moisture cycling.
Seasonal rotation strategies
Summer outdoor use requires chairs surviving temperature swings from 40°F to 100°F+ and random rainfall events. Autumn storage preparations involve thorough cleaning and complete drying before enclosure. Trapped moisture guarantees mold development during dormant months.
Winter indoor rotation benefits from climate-controlled storage environments. Basements without temperature regulation experience humidity fluctuations that warp wooden frames. Attics exceed safe temperature thresholds regularly during summer months.
Designate permanent outdoor sets versus seasonal rotation pieces. Dedicated outdoor chairs endure weather without protection concerns. Indoor chairs rotated outdoors face accelerated deterioration and potential total loss during harsh conditions.
Storage solutions that preserve chair condition
Vertical stacking maximizes storage efficiency for compatible chair designs. Stackable chairs nest securely when properly aligned. Misaligned stacks topple easily and damage adjoining pieces during storage retrieval.
Breathable covers protect stored chairs from dust accumulation without trapping moisture. Plastic sheeting prevents airflow and creates condensation pockets that damage upholstery and wood finishes. Cotton canvas or specialized furniture covers allow gas exchange while blocking debris.
Climate monitoring during storage periods prevents unseen deterioration. Hygrometers track humidity levels above 60 percent relative humidity promote mold growth and wood swelling. Dehumidifiers maintain optimal storage conditions below 50 percent humidity in enclosed spaces.
Position stored chairs away from exterior walls where temperature swings create condensation surfaces. Interior closets and climate-stable rooms provide safer long-term storage environments than garages or unconditioned spaces.
Consider comparing chair durability across different price ranges to understand investment returns when selecting furniture intended for seasonal rotation or heavy use patterns.
Frequently Asked Questions
What is the best seat height for a standard dining table?
Standard dining tables measure 29 to 30 inches tall. The ideal seat height falls between 17 and 19 inches. That combination produces a 10 to 12 inch gap between seat and tabletop.
The gap allows thighs to rest flat while feet stay grounded. Seats higher than 19 inches force knee compression against the table underside. Seats lower than 17 inches require awkward reaching downward.
How much space do I need behind pulled-out chairs?
Minimum pull-out clearance measures 24 inches behind seated chairs. Comfortable circulation requires 36 inches minimum. Main walkways should provide 42 to 48 inches for comfortable passage.
Mark your floor with tape before buying chairs to verify actual clearance. Real rooms rarely match textbook measurements exactly. Adjust chair selection to fit your measured space, not the other way around.
Can I mix different chair styles at one table?
Mixing styles works when chairs share compatible proportions. Seat heights must match within 1 inch. Armrest heights should align when arms exist.
Visual harmony improves when materials or colors relate intentionally. Avoid combining standard height chairs with counter height stools at the same table. Height mismatches create immediate discomfort and visual chaos that undermines the entire arrangement.
How many chairs fit around my table by size?
Allocate 24 inches of table perimeter per standard chair. Add 2 inches per person when including arm chairs. A 60 inch rectangular table offers approximately 144 inches of perimeter.
Four chairs at 24 inches each uses 96 inches comfortably. Six chairs at 24 inches consumes 144 inches with zero margin. Eight chairs becomes physically impossible without extreme crowding.
Measure before committing to seat counts.
What makes a chair truly compact for small rooms?
Compact chairs measure under 18 inches in overall width. They feature slim backs that tuck fully beneath table overhangs. Armless designs eliminate the widest protrusions.
Stackable or foldable constructions enable temporary storage. Overall depth stays under 20 inches to preserve pull-out clearance. These dimensions allow functional dining in rooms as narrow as 8 feet wide while maintaining basic circulation paths.
Are armless chairs always better for tight spaces?
Armless chairs win in tight spaces 90 percent of the time. Arms add 2 to 4 inches per side and prevent full tucking under tables. The remaining cases involve users who genuinely need arm support for standing assistance or posture relief.
In those situations, choose slim-arm designs with narrow armrests instead of full arm chairs. Never compromise spacing requirements for comfort features you do not actually need daily.
How do I measure knee clearance under an aproned table?
Measure from the floor to the bottom edge of the table apron. Subtract that number from the chair seat height to find available knee space. Minimum comfortable knee clearance measures 24 inches.
Shallow seats between 16 and 18 inches deep work best when apron height limits deeper options. Tapered legs without aprons eliminate this measurement entirely and provide maximum legroom freedom.
What is the right chair for a banquette or built-in bench?
Banquette seating requires chairs that match the bench height precisely. Standard banquettes sit 17 to 19 inches tall, matching standard dining chairs. Backless benches pair well with full-back chairs for contrast.
High banquettes at counter height need counter stools instead of dining chairs. Always verify bench height before shopping for companion chairs. Mismatched heights create uncomfortable seating arrangements that defeat the banquette purpose.
How do I choose between counter stool and bar stool heights?
Counter stools have seat heights between 24 and 26 inches for 34 to 36 inch counters. Bar stools measure 28 to 30 inches tall for 40 to 42 inch surfaces. Measure your actual surface height first.
Then select the corresponding stool family. Adding a footrest changes comfort dramatically at bar heights. Counter stools work comfortably without footrests for brief seating periods.
When should I pick outdoor-rated chairs for indoor use?
Outdoor-rated chairs make excellent indoor choices in high-moisture areas like sunrooms and poolsides. Weather-resistant materials withstand humidity that destroys indoor fabrics. UV-stable finishes resist fading near bright windows.
Avoid outdoor chairs in temperature-controlled interiors unless moisture resistance provides specific benefit. The aesthetic often reads as casual rather than refined for formal dining settings.
Final Decision Guide: Pick the Right Chair for Your Room
Making the final decision requires following a disciplined sequence. Skipping steps leads to costly mistakes that no amount of rearranging can fix. Follow this process systematically.
Confirm your table height family first
Table height dictates everything else. Measure your table accurately before browsing any chairs. Match chair seat height to produce the 10 to 12 inch gap.
This single measurement prevents every major comfort failure. Do not compromise on this step regardless of how attractive a chair looks.
Measure your room footprint and mark pull-out zones
Draw your floor plan to scale. Place the table where it belongs. Mark 24 to 30 inch pull-out rectangles behind each expected chair position.
Verify remaining pathways meet the 36 inch minimum. Adjust table placement or size before selecting specific chairs. Floor plan accuracy prevents real world regret.
Choose seat width and depth based on body comfort
Overall width determines how many chairs fit around your table. Seat depth controls knee comfort for shorter diners. Record measurements for every household member.
Select chairs that accommodate the shortest person comfortably. Wider seats suit broader households without excluding smaller bodies.
Select armless or slim-arm chairs for tight circulation
Armless chairs save 2 to 4 inches per side compared to full arm chairs. That margin decides whether a room feels spacious or cramped. Reserve arm chairs for table ends where they face outward.
Place armless chairs along sides facing traffic paths. This arrangement maximizes floor space while preserving optional arm support.
Verify weight capacity and stability features
Check manufacturer specifications before purchasing. Confirm weight ratings exceed the heaviest expected user by at least 25 percent. Inspect joint construction, leg spread, and base stability.
Request test documentation when available. Stability problems endanger users and void warranties when ignored.
Match material and finish to room usage and climate
High traffic families need wipeable surfaces and scratch-resistant materials. Sun-exposed rooms require UV-stable finishes. Moist environments demand water-resistant constructions.
Material selection extends chair life dramatically when aligned with actual usage patterns. Cheap materials in demanding environments fail within months instead of years.
Test the setup mentally before buying full sets
Walk through your daily routines using the planned configuration. Imagine pulling chairs out, passing behind seated guests, cleaning around the table, and storing extra pieces. Identify friction points before money changes hands.
Mental rehearsal catches problems that measurements alone miss.
Revisit clearance and comfort after assembly
Installation often reveals issues invisible during planning. Verify that chairs slide smoothly through all doorways and hallways. Confirm that assembled arrangements match your floor plan expectations.
Adjust placement if real world conditions differ from measurements. Living with imperfect arrangements teaches valuable lessons for future purchases.
Following this systematic approach transforms chair selection from guesswork into confident decision making. Every measurement, clearance check, and comfort test compounds into a dining room that works beautifully for years. Proper sizing creates functional spaces that enhance daily life rather than frustrate it constantly.